6675 DESERT CRIMSON Street, Las Vegas, NV 89148
- 2 beds |
- 3 baths |
- 2,654 sqft
 Single-Family Home
  Built in 2018
  7,841sqft lot
 3 car garage
  $629/sqft
  Listed 1 month ago
Property Description
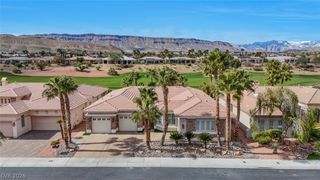
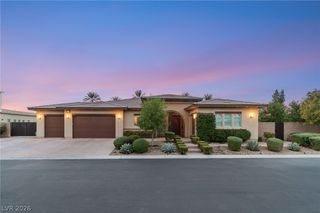
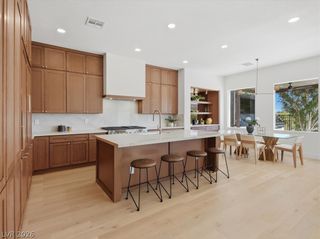
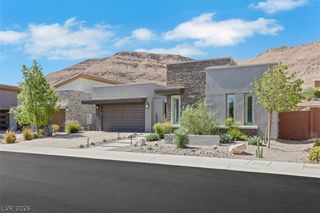
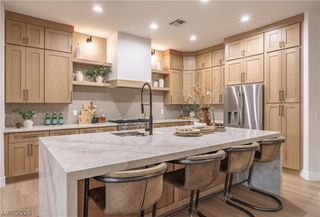
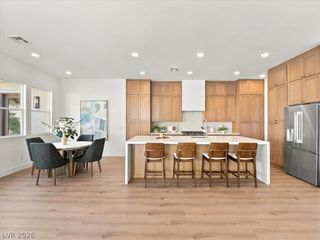
Inspіred аrchitecturаl dеsign nеѕtled in the quiet beautу of Rеgency at Summerlin. Positioned on a premium corner lot, the home borders a natural open space, providing a peaceful, greenbelt-style buffer rarely found in the community. The great room immediately draws you in with soaring 16-foot ceilings and stunning clerestory windows that flood the space with natural light. At the touch of a button, Shade Store electric blinds adjust the ambiance, while a massive 24-foot sliding glass door blends indoor comfort with an outdoor pool and spa retreat. Built-in surround sound sets the perfect mood, whether you are hosting a lively gathering or enjoying a quiet evening taking in the mountain views. The chef’s kitchen is designed for both everyday living and elevated entertaining. It centers around a striking granite waterfall island, beautifully complemented by floor-to-ceiling stacked cabinetry, a crisp white tile backsplash, and premium JennAir appliances featuring double ovens. Hidden conveniences, including a whole-home water softener and a reverse osmosis system, ensure the home operates just as flawlessly as it looks. Your primary suite serves as a true sanctuary, featuring its own glass slider with dual backyard entrances, a custom-tailored closet, and a spa-like bath complete with a dual sink vanity, separate glass shower, and a deep soaking tub. An en-suite secondary bedroom provides luxurious, private accommodations for visiting guests. Practicality meets elegance with a versatile three-car garage that includes a dedicated bay perfectly sized for your golf cart. All of this is set within one of Summerlin’s most desirable guard-gated communities, granting you exclusive access to Regency’s sprawling 22,000 sq ft clubhouse, indoor and outdoor pools, pickleball courts, and a vibrant social calendar.
- Listing Status:
- Active
- Data Last Updated:
- October 5, 2026 at 7:16AM
- Listing Office:
- Xpand Realty & Property Mgmt : 702-565-8838
- Listing Agent:
- Paul Conforte : (702) 308-9670
- Contact:
- (702) 308-9670
- MLS ID:
- 2813841

- General: PorchPatioPrivate YardFire PitSprinkler/IrrigationOutdoor Living AreaOutdoor Hot Tub
- Style: One Story
- Other Structures: PorchPatioCovered
- Pool: Gas HeatPool/Spa ComboCommunity
- Parking: AttachedFinished GarageGarageGolf Cart GarageGarage Door OpenerInside EntrancePrivateShelves
- Roofing: PitchedTile
- Windows: Double Pane WindowsLow-Emissivity WindowsWindow Treatments
- General: 1
- HOA Amenities: ClubhouseFitness CenterGatedIndoor PoolBarbecuePickleballPoolRecreation RoomGuardSpa/Hot TubTennis Court(s)Association ManagementMaintenance GroundsSecurity350.0Monthly
- Originating MLS: GLVAR_LAS
- County: Clark
- Zoning: 176-06-118-016
- View: Mountain(s)View
- Fencing: BlockBack YardWrought Iron
- Utilities: Cable AvailableUnderground UtilitiesPhotovoltaics None
- Water: Public
- Sewer: Public Sewer
- Source: GLVAR_LAS
- Ownership: Single Family Residential
This listing courtesy of Paul Conforte , Xpand Realty & Property Mgmt
Monthly Payment
- Principal & Interest $
- Property Taxes $
- Home Insurance $
- VA Funding Fee $

 New - 3 days ago