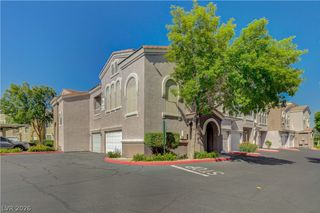
11313 Vision Peak Avenue 102, Las Vegas, NV 89135
- 2 beds |
- 2 baths |
- 1,193 sqft
 Condominium
  Built in 2017
  3,485sqft lot
 2 car garage
  $356/sqft
  Listed 19 days ago
Property Description
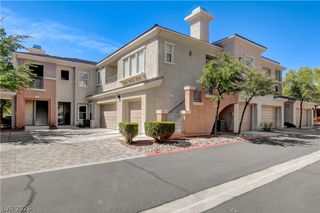
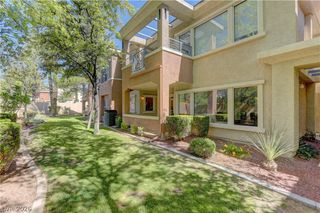
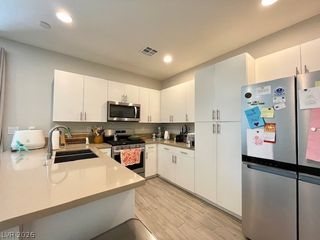
Location, Location, Location! Rare 2-bedroom, 2-bath single-story condominium in the highly sought-after Affinity community in Summerlin. This desirable first-floor residence offers a gated paver courtyard that opens directly to a beautifully maintained greenbelt—perfect for enjoying your morning coffee, relaxing outdoors, or entertaining guests. Lightly lived in and move-in ready for a quick close, this home features an open, bright floor plan with 9-foot ceilings, elegant quartz countertops, Whirlpool stainless steel appliances, custom window coverings, ceiling fans, a complete appliance package, a tankless water heater, energy-efficient 14 SEER air conditioning, and Low-E windows. Residents enjoy exclusive access to The Club at Affinity, a 6,800-square-foot recreation center featuring two stylish resident lounges (available for private reservations), a full catering kitchen, and state-of-the-art fitness studios. Resort-style outdoor amenities include two sparkling pools, two spas (one heated year-round), private cabanas, shaded gathering areas, BBQ stations, tranquil water features, and breathtaking mountain views. Ideally located just minutes from Downtown Summerlin, Red Rock Casino, Red Rock Canyon, the Vegas Golden Knights practice facility, premier shopping, dining, restaurants, parks, and walking trails. This exceptional home also includes thoughtfully designed ADA accessibility features, offering enhanced comfort and convenience while maintaining a stylish, modern design.
- Listing Status:
- Active
- Data Last Updated:
- August 11, 2026 at 7:19PM
- Listing Office:
- Huntington & Ellis, A Real Est : 702-583-3030
- Listing Agent:
- Jennifer Belcastro : (702) 271-3327
- Contact:
- (702) 271-3327
- MLS ID:
- 2802664

- General: Courtyard
- Style: Two Story
- Pool: Community
- Parking: AttachedGarageGarage Door OpenerInside EntrancePrivateGuest
- Roofing: Tile
- Windows: Double Pane WindowsPlantation Shutters
- General: 2
- HOA Amenities: ClubhouseFitness CenterGatedBarbecuePoolSpa/Hot TubAssociation ManagementRecreation Facilities73.0Monthly
- Originating MLS: GLVAR_LAS
- County: Clark
- Zoning: 164-02-514-356
- Fencing: BlockFront Yard
- Utilities: Underground UtilitiesPhotovoltaics None
- Water: Public
- Sewer: Public Sewer
- Source: GLVAR_LAS
This listing courtesy of Jennifer Belcastro , Huntington & Ellis, A Real Est
Monthly Payment
- Principal & Interest $
- Property Taxes $
- Home Insurance $
- VA Funding Fee $