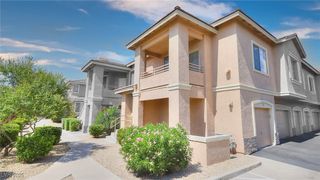
11333 West Charleston Boulevard 1019, Las Vegas, NV 89135
- 1 bed |
- 1 bath |
- 1,003 sqft
 Condominium
  Built in 2027
  871sqft lot
 1 car garage
  $434/sqft
  Listed 8 days ago
Property Description
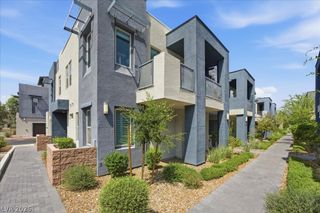
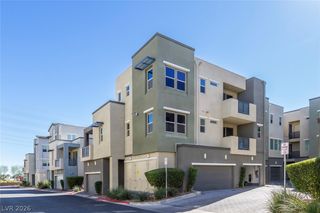
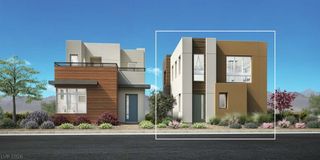
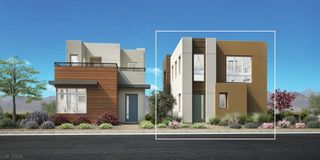
The Fitzroy floor plan – NEW CONSTRUCTION (Homesite 94) at The Loughton, a beautifully designed two-level detached condominium located within a gated Summerlin community. Estimated completion: January 2027. A private first-floor entry leads to the main living area on the second level, offering the convenience of single-level living. The bright, open-concept floor plan seamlessly connects the great room, dining area, and well-appointed kitchen featuring a center island with breakfast bar—ideal for everyday living and entertaining. The spacious primary suite offers a walk-in closet and a thoughtfully designed bath with a walk-in shower and private water closet. Additional highlights include a striking two-story foyer, an attached one-car garage, and generous storage throughout. Residents enjoy access to community amenities including a pool, barbecue area, and open green spaces, all just minutes from Downtown Summerlin's premier shopping, dining, entertainment, parks, and trails. Experience the ease of low-maintenance, lock-and-leave living in one of Summerlin's most desirable locations.
- Listing Status:
- Active
- Data Last Updated:
- August 11, 2026 at 8:18PM
- Listing Office:
- TB Realty Las Vegas LLC : 702-243-9800
- Listing Agent:
- Bryanne Chang-Fong : (725) 273-3635
- Contact:
- 702-243-9800
- MLS ID:
- 2804705

- General: None
- Style: Two Story
- Pool: Community
- Parking: AttachedGarageInside EntrancePrivate
- Roofing: Other
- Windows: Double Pane Windows
- General: Drywall2
- HOA Amenities: BarbecuePoolMaintenance GroundsSewerUtilities76.0Monthly
- Originating MLS: GLVAR_LAS
- County: Clark
- Zoning: 164-02-517-019
- Fencing: None
- Utilities: Underground UtilitiesPhotovoltaics None
- Water: Public
- Sewer: Public Sewer
- Source: GLVAR_LAS
This listing courtesy of Bryanne Chang-Fong , TB Realty Las Vegas LLC
Monthly Payment
- Principal & Interest $
- Property Taxes $
- Home Insurance $
- VA Funding Fee $