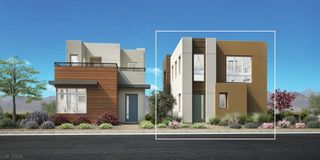
11333 West Charleston Boulevard 1012, Las Vegas, NV 89135
- 1 bed |
- 1 bath |
- 1,003 sqft
 Condominium
  Built in 2025
  871sqft lot
 1 car garage
  $464/sqft
  Listed 3 months ago
Property Description
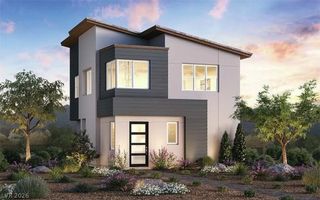
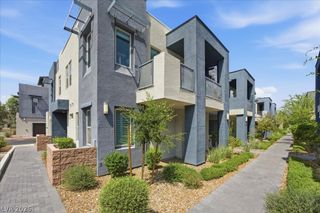
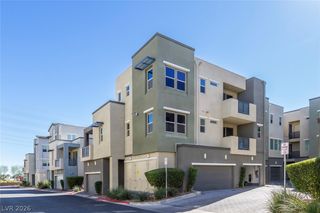
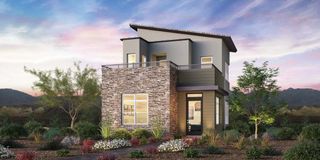
The Fitzroy floorplan – NEW CONSTRUCTION (Homesite 97) at The Loughton, a stylish two-level detached condominium in a gated Summerlin community. Private first-level entry with all main living areas on the second floor offers convenient single-level living once upstairs. A dramatic two-story foyer creates an impressive arrival, while the open-concept layout connects the great room, dining area, and kitchen with center island and breakfast bar. The primary suite includes a walk-in closet and bath with walk-in shower and private water closet. Additional highlights include an attached one-car garage and versatile storage throughout. Community amenities include pool, barbecue area, and open spaces near Downtown Summerlin shopping, dining, parks, and trails. Enjoy low-maintenance lock-and-leave living
- Listing Status:
- Active
- Data Last Updated:
- August 11, 2026 at 8:18PM
- Listing Office:
- TB Realty Las Vegas LLC : 702-243-9800
- Listing Agent:
- Saeedeh Saatchi : (702) 812-1055
- Contact:
- 702-243-9800
- MLS ID:
- 2777066

- General: None
- Style: Two Story
- Pool: Community
- Parking: AttachedFinished GarageGarageInside EntrancePrivate
- Roofing: Other
- Windows: Insulated WindowsLow-Emissivity Windows
- General: Drywall2
- HOA Amenities: BarbecuePoolMaintenance GroundsSewerUtilitiesWater76.0Monthly
- Originating MLS: GLVAR_LAS
- County: Clark
- Zoning: 164-02-516-012
- Fencing: None
- Utilities: Cable AvailableUnderground UtilitiesPhotovoltaics None
- Water: Public
- Sewer: Public Sewer
- Source: GLVAR_LAS
This listing courtesy of Saeedeh Saatchi , TB Realty Las Vegas LLC
Monthly Payment
- Principal & Interest $
- Property Taxes $
- Home Insurance $
- VA Funding Fee $