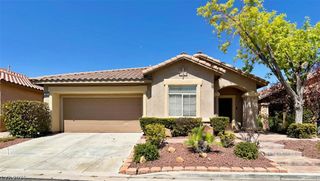
11532 Desert Hollow Avenue, Las Vegas, NV 89138
- 3 beds |
- 3 baths |
- 1,802 sqft
 Single-Family Home
  Built in 2022
  3,485sqft lot
 2 car garage
  $413/sqft
  Listed 1 month ago
Property Description
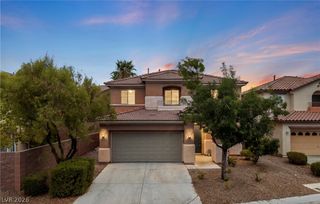
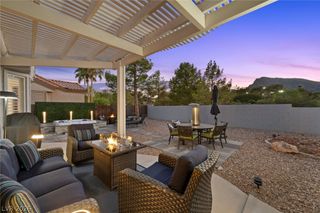
Experience refined living in the prestigious gated community of Crested Canyon within Summerlin West’s Kestrel Commons Village. This beautifully upgraded, former model residence offers 3 bedrooms, 2.5 bathrooms, a spacious loft, and thoughtfully curated designer finishes throughout. Perfectly positioned on a premium homesite with no rear neighbors, the home captures breathtaking mountain views and overlooks open space, creating exceptional privacy and a serene backdrop for everyday living. The open-concept floor plan showcases custom cabinetry with glass fronts, quartz counters, designer tile backsplash, upgraded flooring and bath surrounds, custom window treatments, 8 ft. interior doors, elegant lighting, surround sound speakers, and numerous builder and owner upgrades that elevate the home’s sophisticated style. Additional enhancements include garage storage cabinets, overhead garage storage racks, water softener, and a water alkaline water purification system. Enjoy remarkably low monthly utility costs—typically under $100 per month—thanks to the energy-efficient Sun Strong solar system. Outdoor enthusiasts will appreciate immediate access to Summerlin’s spectacular canyon walking trails and miles of interconnected scenic pathways just steps from the home. Ideally located approximately two minutes from the 215 Beltway, you’ll enjoy convenient access to Downtown Summerlin, Red Rock Canyon National Conservation Area, premier shopping, dining, entertainment, and the entire Las Vegas Valley. Adding to the home’s long-term appeal, Crested Canyon is located just moments from Summerlin West’s future Commercial Core, an exciting mixed-use destination planned to feature upscale shopping, restaurants, entertainment, offices, parks, and walkable gathering spaces. Combining luxury, location, energy efficiency, and an unmatched lifestyle, this exceptional residence is a rare opportunity in one of Summerlin West’s most desirable gated communities. This one is a 10!
- Listing Status:
- Active
- Data Last Updated:
- August 11, 2026 at 7:19PM
- Listing Office:
- Douglas Elliman of Nevada LLC : 702-616-1910
- Listing Agent:
- Robin M. Compagno : (702) 241-8243
- Contact:
- (702) 241-8243
- MLS ID:
- 2797985

- General: PatioPrivate YardSprinkler/Irrigation
- Style: Two Story
- Other Structures: Patio
- Parking: Exterior Access DoorGarageOpenPrivate
- Roofing: PitchedTile
- Windows: BlindsDrapesWindow Treatments
- General: 2
- HOA Amenities: 69.0Monthly
- Originating MLS: GLVAR_LAS
- County: Clark
- Zoning: 137-14-415-039
- View: Mountain(s)View
- Fencing: BlockBack Yard
- Utilities: Underground Utilities
- Water: Public
- Sewer: Public Sewer
- Source: GLVAR_LAS
- Ownership: Single Family Residential
This listing courtesy of Robin M. Compagno , Douglas Elliman of Nevada LLC
Monthly Payment
- Principal & Interest $
- Property Taxes $
- Home Insurance $
- VA Funding Fee $

 New - 2 days ago