809 Royal Plum Lane, Las Vegas, NV 89144
- 3 beds |
- 2 baths |
- 1,987 sqft
 Single-Family Home
  Built in 1999
  5,663sqft lot
 2 car garage
  $327/sqft
  Listed 5 days ago
Property Description
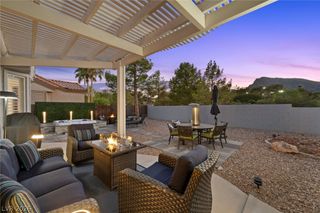
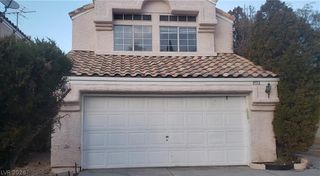
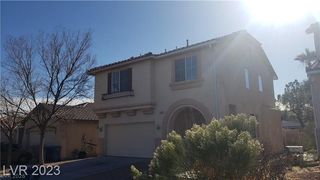
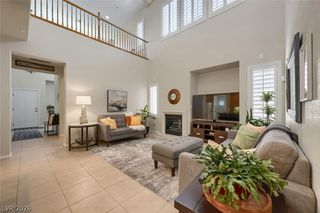
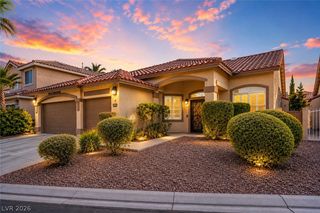
Beautifully appointed single-story home in the highly sought-after Summerlin North community! The desirable open floorplan offers a spacious living room, large separate family room, sizable den, and three bedrooms, providing flexible space for both everyday living and entertaining. Elegant touches throughout include soaring 10-foot ceilings and crown moulding. The kitchen features an expanded granite breakfast bar with matching backsplash, and stainless steel appliances. Step outside to your private backyard oasis with a fully fenced sparkling pool featuring a waterfall, and a UV filtration system. The spacious yard offers easy-care landscaping, synthetic turf, and attractive paver patio, perfect for relaxing or entertaining. Both bathrooms were beautifully remodeled in 2023 with oversized walk-in showers. Additional upgrades include newer HVAC system (2024) and water heater (2021). Ideally located near parks, highly rated schools, shopping, restaurants, Downtown Summerlin, Red Rock Canyon National Conservation Area, and convenient access to the 215 Beltway. A true Summerlin gem - don't miss this exceptional home!
- Listing Status:
- Active
- Data Last Updated:
- August 11, 2026 at 3:18PM
- Listing Office:
- Realty ONE Group, Inc : 702-898-1010
- Listing Agent:
- Ted Morrison : (702) 321-2370
- Contact:
- (702) 321-2370
- MLS ID:
- 2806568

- General: PatioPrivate YardSprinkler/Irrigation
- Style: One Story
- Other Structures: Patio
- Pool: FencedIn GroundPrivateWaterfallCommunity
- Parking: AttachedGarageGarage Door OpenerInside EntranceOpenPrivate
- Roofing: Tile
- Windows: BlindsDouble Pane WindowsWindow Treatments
- General: 1
- HOA Amenities: ClubhousePlaygroundPoolAssociation ManagementRecreation Facilities74.0Monthly
- Originating MLS: GLVAR_LAS
- County: Clark
- Zoning: 137-25-219-056
- Fencing: BlockBack Yard
- Utilities: Cable AvailablePhotovoltaics None
- Water: Public
- Sewer: Public Sewer
- Source: GLVAR_LAS
This listing courtesy of Ted Morrison , Realty ONE Group, Inc
Monthly Payment
- Principal & Interest $
- Property Taxes $
- Home Insurance $
- VA Funding Fee $

 New - 1 day ago