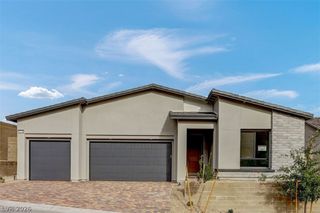
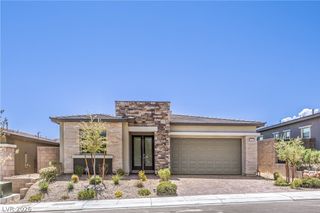
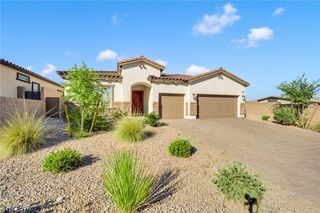
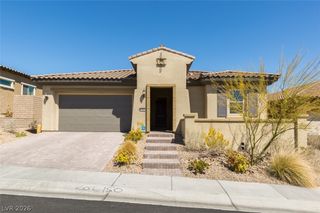
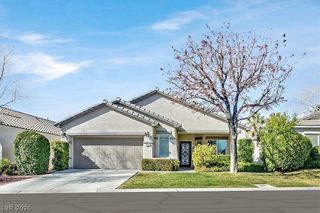
11605 Falcon Gorge Avenue, Las Vegas, NV 89138
- 4 beds |
- 3 baths |
- 2,212 sqft
 Single-Family Home
  Built in 2022
  6,098sqft lot
 3 car garage
  $423/sqft
  Listed 6 days ago
Property Description
Welcome to this beautifully appointed single-story residence in Falcon Crest, a gated community in West Summerlin. Offering 3 bedrooms, 2.5 bathrooms, a 3-car garage, private courtyard, and a separate casita, this home delivers a versatile floor plan designed for both everyday living and entertaining. The main residence features tasteful finishes throughout, with an inviting kitchen highlighted by stainless steel appliances, abundant cabinetry, and a large center island ideal for gathering and casual dining. The spacious primary suite provides a comfortable retreat with a generous bedroom, walk-in closet, and a well-appointed bathroom featuring dual sinks and a large glass-enclosed shower. A separate casita adds exceptional flexibility, offering the perfect space for guests, a private home office, or a personal retreat. The 3-car garage provides ample room for vehicles, storage, recreational equipment, and is wired for 220V car charging. Ideally positioned in West Summerlin, Falcon Crest offers convenient access to Grand Park, freeway connections, hiking and biking trails, and the extensive amenities that make Summerlin one of Las Vegas’ most desirable communities. Enjoy nearby fine dining, shopping, entertainment, gaming, parks, and outdoor recreation, all just minutes from home. A thoughtfully designed residence in a highly sought-after location, this home combines comfort, versatility, and the best of the Summerlin lifestyle.
- Listing Status:
- Active
- Data Last Updated:
- August 11, 2026 at 4:16PM
- Listing Office:
- Las Vegas Sotheby's Int'l : 702-360-1414
- Listing Agent:
- Amanda L. Romero : (702) 513-8807
- Contact:
- (702) 513-8807
- MLS ID:
- 2804320

- General: BarbecuePatioSprinkler/IrrigationGuest House
- Style: One Story
- Other Structures: Guest HousePatioCovered
- Parking: AttachedFinished GarageGarageInside EntrancePrivate
- Roofing: Tile
- Windows: BlindsDouble Pane WindowsInsulated WindowsLow-Emissivity Windows
- General: FrameStuccoDrywall1
- HOA Amenities: Association ManagementCommon AreasRecreation FacilitiesReserve FundSecurityTaxes69.0Monthly
- Originating MLS: GLVAR_LAS
- County: Clark
- Zoning: 137-14-412-018
- Fencing: BlockBack Yard
- Utilities: Underground UtilitiesPhotovoltaics None220 Volts in Garage
- Water: Public
- Sewer: Public Sewer
- Source: GLVAR_LAS
This listing courtesy of Amanda L. Romero , Las Vegas Sotheby's Int'l
Monthly Payment
- Principal & Interest $
- Property Taxes $
- Home Insurance $
- VA Funding Fee $

 New - 2 days ago