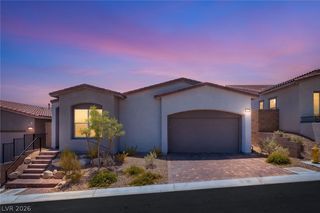
12457 Heritage Bend Drive, Las Vegas, NV 89138
- 3 beds |
- 2 baths |
- 2,236 sqft
 Single-Family Home
  Built in 2022
  6,098sqft lot
 2 car garage
  $447/sqft
  Listed 4 days ago
Property Description
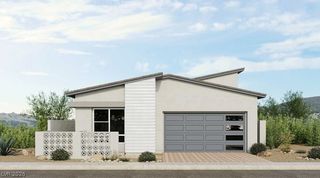
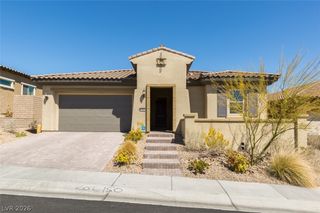
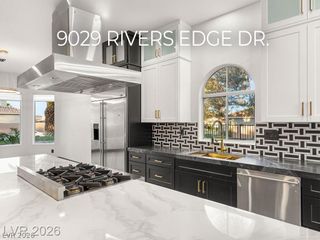
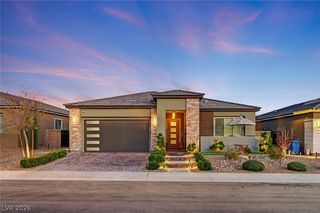
Rare opportunity in Heritage at Stonebridge, Summerlin West’s premier guard-gated 55+ community. This beautifully designed single-story home offers 2,236 square feet, 3 bedrooms, 2 baths and an exceptional setting with unobstructed Red Rock and mountain views and no homes directly behind. The front entry faces a charming neighborhood park, creating an open, welcoming feel from the moment you arrive. Inside, a long gallery-style entry leads to a spacious great room filled with natural light and framed by spectacular mountain views. Expansive glass doors create a seamless connection to the large covered patio, making the home ideal for everyday living and entertaining. The open kitchen features white quartz countertops, a generous island with breakfast-bar seating, stainless steel appliances and ample workspace. The oversized primary suite also captures the mountain views and offers a peaceful retreat. Heritage at Stonebridge offers resort-style living with a private clubhouse, pools and spa, fitness center, pickleball and bocce courts, walking trails and an active social calendar, all within a staffed guard-gated setting. Located near Red Rock Canyon, Downtown Summerlin, Red Rock Resort, shopping, dining, entertainment and the 215 Beltway. A rare combination of privacy, views, modern single-story living and one of Summerlin’s most desirable active-adult lifestyles.
- Listing Status:
- Active
- Data Last Updated:
- August 11, 2026 at 4:16PM
- Listing Office:
- Orange Realty Group LLC : 702-617-0000
- Listing Agent:
- Jason Mattson : (702) 617-0000
- Contact:
- 702-617-0000
- MLS ID:
- 2807098

- General: PatioPrivate YardFire Pit
- Style: One Story
- Other Structures: PatioCovered
- Pool: Community
- Parking: AttachedGarageGarage Door OpenerInside EntrancePrivate
- Roofing: Tile
- Windows: BlindsDrapes
- General: 1
- HOA Amenities: ClubhouseDog ParkFitness CenterGatedPickleballParkPoolGuardSpa/Hot TubSecurityAssociation ManagementMaintenance GroundsRecreation FacilitiesReserve FundSecurity350.0Monthly
- Originating MLS: GLVAR_LAS
- County: Clark
- Zoning: 164-04-518-047
- Fencing: BlockBack Yard
- Utilities: Cable AvailableUnderground UtilitiesPhotovoltaics None
- Water: Public
- Sewer: Public Sewer
- Source: GLVAR_LAS
This listing courtesy of Jason Mattson , Orange Realty Group LLC
Monthly Payment
- Principal & Interest $
- Property Taxes $
- Home Insurance $
- VA Funding Fee $

 New - 2 days ago