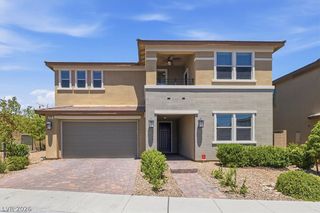
11725 Costa Blanca Avenue, Las Vegas, NV 89138
- 5 beds |
- 3 baths |
- 3,110 sqft
 Rental
  Built in 2006
  5,227sqft lot
 3 car garage
  $1/sqft
  Listed 14 hours ago
Property Description
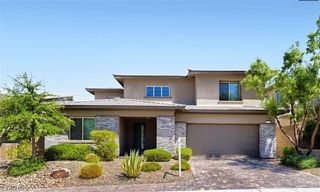
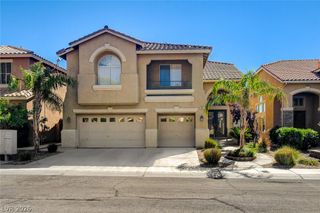
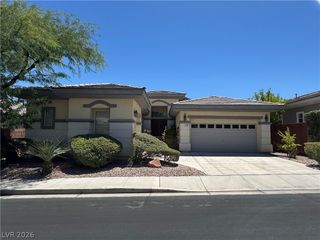
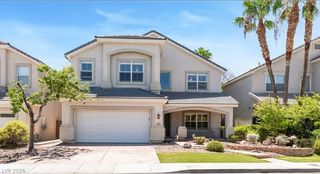
Discover a vibrant lifestyle in this charming Las Vegas residence, boasting 3,110 square feet of meticulously designed living space. This delightful two-story home features four spacious bedrooms and three well-appointed bathrooms, offering comfort and privacy for everyone. The grand foyer welcomes you with soaring ceilings and elegant tile flooring, setting a sophisticated tone throughout. Gather around the stately fireplace in the living area, perfect for cozy evenings. The well-appointed kitchen showcases an inviting island, rich wood cabinetry, granite countertops, and elegant tile floors, ideal for culinary exploration and entertaining. Enjoy modern conveniences like a central vacuum system, ensuring a tidy home with ease. Thoughtful details such as blinds, ceiling fan(s), drywall finishes, and shutters enhance the interior, providing both style and functionality. Step outside to a private yard, complete with a covered patio, perfect for alfresco dining or simply unwinding in your own tranquil oasis. The artificial turf provides a low-maintenance, lush green space, complemented by mature desert landscaping. The terracotta roof tiles and stucco exterior add to the home's inviting curb appeal. Located in a desirable Las Vegas neighborhood, this residence offers a harmonious blend of indoor luxury and outdoor serenity, creating an exceptional living experience.
- Listing Status:
- Active
- Data Last Updated:
- August 11, 2026 at 6:16PM
- Listing Office:
- Evolve Realty : 702-888-3337
- Listing Agent:
- Otto C. Chan : (702) 626-1122
- Contact:
- (702) 626-1122
- MLS ID:
- 2807951

- Style: Two Story
- Parking: GaragePrivate
- Roofing: Tile
- Windows: BlindsPlantation Shutters
- General: FrameStucco2
- HOA Amenities: Gated
- Originating MLS: GLVAR_LAS
- County: Clark
- Zoning: 137-34-618-015
- Fencing: BlockBack Yard
- Utilities: Cable Available
- Source: GLVAR_LAS
This listing courtesy of Otto C. Chan , Evolve Realty
 New - 1 day ago