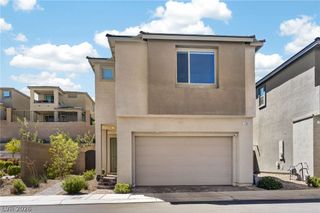
712 Pinnacle Heights Lane, Las Vegas, NV 89144
- 4 beds |
- 3 baths |
- 2,973 sqft
 Rental
  Built in 2001
  8,276sqft lot
 3 car garage
  $1/sqft
  Listed 8 days ago
Property Description
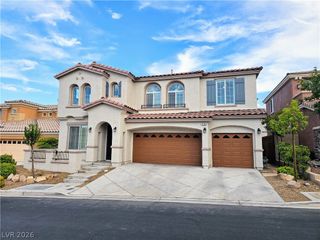
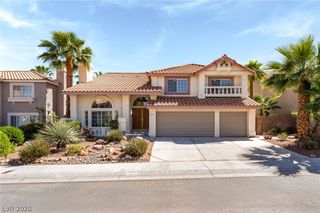
Discover unparalleled comfort and sophisticated living in this remarkable Summerlin residence, perfectly situated for those who appreciate both elegance and convenience. This single-story home offers a spacious retreat with thoughtfully designed interiors, ensuring a harmonious blend of style and functionality. Step inside to a generous 2,973 square feet of living space, where three full bathrooms and four comfortable bedrooms provide ample accommodation. The interior is enhanced by practical features such as ceiling fans for optimal climate control, elegant blinds for privacy, and convenient pot shelves, adding both character and utility. Every detail contributes to an atmosphere of refined living. The exterior of this property is equally inviting, designed for effortless outdoor enjoyment. Entertain guests with ease , or simply unwind on the patio while enjoying the serene surroundings. Back yard access ensures seamless indoor-outdoor flow, making al fresco dining and relaxation a delightful possibility. With an expansive lot size of 0.19 acres, there is plenty of room to personalize your outdoor oasis. Nestled in the highly sought-after community of Summerlin, this home offers more than just a dwelling; it provides a vibrant lifestyle. The prestigious location ensures access to a wealth of amenities, from shopping and dining to parks and recreational opportunities. Experience the best of Las Vegas living in this exceptional property, where every day feels like a retreat.
- Listing Status:
- Active
- Data Last Updated:
- August 11, 2026 at 8:18PM
- Listing Office:
- RE/MAX United : 702-749-7070
- Listing Agent:
- Jui Ting Weng : (702) 466-2868
- Contact:
- 702-749-7070
- MLS ID:
- 2805344

- Style: One Story
- Parking: GaragePrivate
- Roofing: PitchedTile
- Windows: Blinds
- General: FrameStucco1
- HOA Amenities: GatedParkGuard
- Originating MLS: GLVAR_LAS
- County: Clark
- Zoning: 138-30-711-030
- Fencing: BlockBack Yard
- Utilities: Cable Available
- Source: GLVAR_LAS
This listing courtesy of Jui Ting Weng , RE/MAX United

 New - 15 hours ago