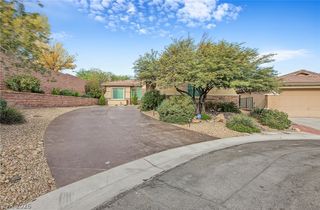
11796 Golden Moments Avenue, Las Vegas, NV 89138
- 3 beds |
- 3 baths |
- 2,496 sqft
 Single-Family Home
 Built in 2003
 7,405sqft lot
 2 car garage
 $335/sqft
 Listed 10 days ago
Property Description
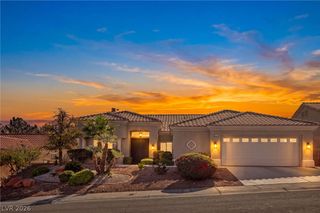
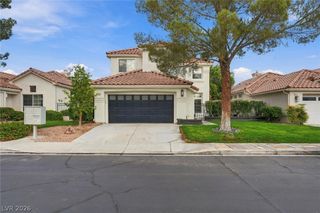
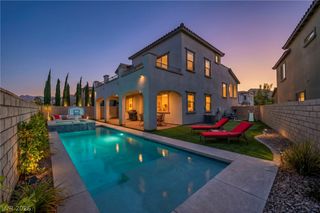
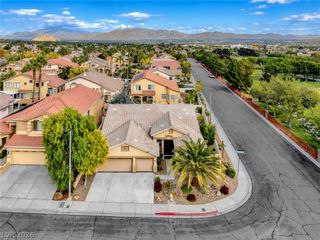
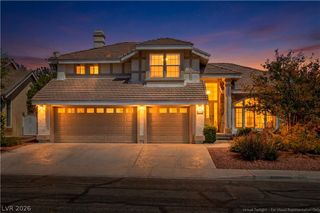
Welcome home to your own private Oasis located in highly sought after community located within "The Vistas" at Summerlin West. Live life at its best in this 2 story private resort-style retreat at the end of a cul-de-sac where a sparkling pool, inground spa, raised sundeck with waterfall takes center stage, along with lush landscaping, decorative lighting and pavers throughout yard, a covered patio with an unbelievable sound system, mounted TV, BBQ, Fan, indoor-outdoor living at its finest. Great floor plan with just the right amount of natural light, fans throughout. Foyer entry, Livingroom in front has a separate door to porch area. Formal diningroom sunken step and high tray ceiling with beautiful elegant dropped lighting fixture. Butler pantry pass through to kitchen with granite counters, backsplash tile inlay, center island bar counter with double sink+dishwasher, double built in electric oven, gas top 5 burner stove, and a separate kitchen pantry. Breakfast nook with great view of pool area. Spacious family room with gas fireplace and entertainment alcove. Upstairs spacious primary suite complete with a private balcony is the perfect spot for star gazing, rest and relaxation and listening to that wonderful sound system. Primary bath has large oval tub, separate shower and separate vanities. 2 secondary bedrooms and laundry room also upstairs. New Trane A/C unit installed est. 3yrs old. Pool pump recently replaced. Sound system and security system included. Patio furniture included. Interior furniture negotiable. Home has a lot to offer for the price in this wonderful community with park and playground, close to schools, outdoor activities Red Rock Canyon, Downtown Summerlin, entertainment. Your new home awaits you, begin making your own Golden Moments memories, stop by for a visit.
- Listing Status:
- Active
- Data Last Updated:
- November 19, 2026 at 6:16AM
- Listing Office:
- Realty ONE Group, Inc : 702-898-0101
- Listing Agent:
- Penny Lynn Ray : (702) 658-8153
- Contact:
- (702) 658-8153
- MLS ID:
- 2832979

- General: BalconyBarbecuePatioPrivate YardIrrigation SprinklersIn GroundSolar Heat
- Style: Two Story
- Other Structures: BalconyPatioCovered
- Pool: In GroundPrivateSolar HeatPool/Spa ComboWaterfall
- Parking: AttachedEpoxy FlooringFinished GarageGarageGarage Door OpenerInside EntrancePrivate
- Roofing: Tile
- General: 2
- HOA Amenities: PlaygroundParkAssociation Management69.0Monthly
- Originating MLS: GLVAR_LAS
- County: Clark
- Zoning: 137-34-512-021
- Fencing: BlockBack Yard
- Utilities: Cable AvailableUnderground UtilitiesPhotovoltaics Seller Owned
- Water: Public
- Sewer: Public Sewer
- Source: GLVAR_LAS
This listing courtesy of Penny Lynn Ray , Realty ONE Group, Inc
Monthly Payment
- Principal & Interest $
- Property Taxes $
- Home Insurance $
- VA Funding Fee $

 New - 1 day ago