12118 Paseo Terraza Lane, Las Vegas, NV 89138
- 4 beds |
- 5 baths |
- 3,620 sqft
 Single-Family Home
  Built in 2018
  7,405sqft lot
 3 car garage
  $413/sqft
  Listed 7 days ago
Property Description
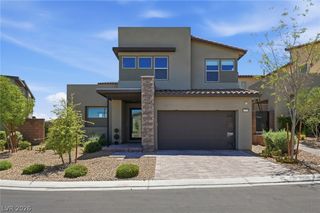
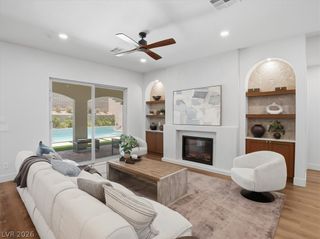
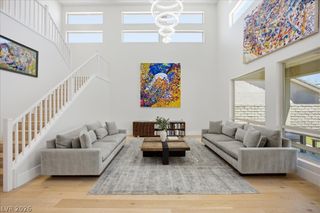
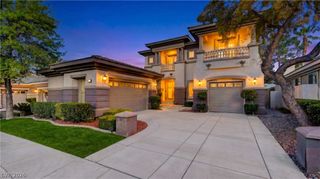
Welcome to 12118 Paseo Terraza, an exceptional four-bedroom residence situated on a desirable corner lot within a gated community in The Paseos of Summerlin West. With a scenic walking path along one side and just one neighboring residence, the homesite offers an added sense of privacy and openness, framed by breathtaking mountain views and lush community landscaping. Designed for elevated living and effortless entertaining, the home features a dedicated theater room, while one of the four bedrooms is an attached private casita complete with its own living area, bathroom, and laundry—ideal for guests, extended family, or multigenerational living. Inside, soaring ceilings, luxury vinyl plank flooring, and a dramatic open-concept layout create an impressive sense of space. The gourmet kitchen anchors the home with abundant cabinetry, stainless steel appliances, expansive countertops, and an oversized island designed for gathering. The primary suite is complemented by a spa-inspired bath featuring a large glass-enclosed walk-in shower, separate soaking tub, dual vanities, extensive tilework, and a custom walk-in closet. Upstairs, a covered balcony captures spectacular mountain and sunset views. Outside, the resort-inspired backyard features a sparkling pool and spa, tanning ledge, fire features, covered patio, outdoor kitchen, and low-maintenance landscaping. A perfect combination of privacy, flexible living, striking design, and exceptional indoor-outdoor luxury in one of Summerlin’s most desirable communities.
- Listing Status:
- Active
- Data Last Updated:
- August 11, 2026 at 3:18PM
- Listing Office:
- Engel & Volkers Las Vegas : 702-899-5015
- Listing Agent:
- Belen Clark : (702) 278-8065
- Contact:
- 702-899-5015
- MLS ID:
- 2805544

- General: Dog RunPorchPatioPrivate YardSprinkler/Irrigation
- Style: Two Story
- Other Structures: PorchPatioCovered
- Pool: HeatedIn GroundPrivateWaterfall
- Parking: AttachedEpoxy FlooringGarageInside EntrancePrivateStorage
- Roofing: Tile
- Windows: Low-Emissivity WindowsPlantation ShuttersWindow Treatments
- General: 2
- HOA Amenities: GatedParkAssociation Management69.0Monthly
- Originating MLS: GLVAR_LAS
- County: Clark
- Zoning: 137-27-412-001
- View: Park/GreenbeltMountain(s)View
- Fencing: BlockFullWrought Iron
- Utilities: Underground UtilitiesPhotovoltaics None
- Water: Public
- Sewer: Public Sewer
- Source: GLVAR_LAS
This listing courtesy of Belen Clark , Engel & Volkers Las Vegas
Monthly Payment
- Principal & Interest $
- Property Taxes $
- Home Insurance $
- VA Funding Fee $

 New - 1 day ago