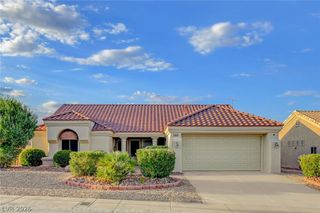
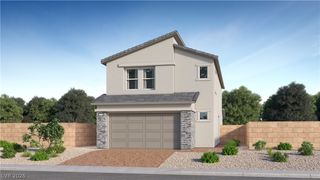
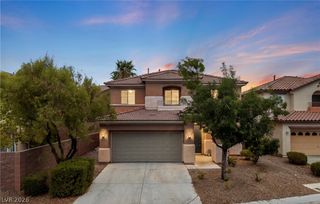
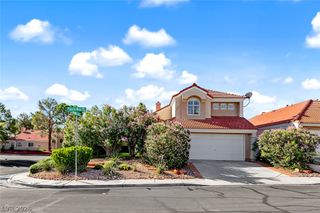
12204 Capilla Real Avenue, Las Vegas, NV 89138
- 3 beds |
- 3 baths |
- 1,975 sqft
 Single-Family Home
  Built in 2005
  5,663sqft lot
 2 car garage
  $314/sqft
  Listed 11 days ago
Property Description
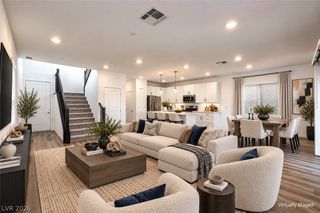
GORGEOUS, IMMACULATE, AND MOVE-IN READY! Enjoy an exceptional quality of life in this beautiful home located in a lovely gated community in Summerlin. From the moment you arrive, you’ll appreciate the charming flagstone courtyard and inviting curb appeal. Inside, beautiful slate flooring flows throughout the main living areas, complemented by new carpet downstairs. The spacious primary suite is conveniently located downstairs, while upstairs features two generously sized bedrooms, a versatile loft perfect for studying or a home office, and a Jack & Jill bathroom connecting the bedrooms. All bedrooms are equipped with ceiling fans and lights. The beautiful kitchen is designed for both everyday living and entertaining, featuring granite countertops, a large center island, and double ovens. Step outside to a generous backyard with mature landscaping and a large covered patio—an ideal setting for relaxing, entertaining, or enjoying Las Vegas evenings. Conveniently located just minutes from Downtown Summerlin, Red Rock Canyon, beautiful parks, and highly regarded Summerlin schools, this wonderful home offers comfort, convenience, and an exceptional lifestyle.
- Listing Status:
- Active
- Data Last Updated:
- October 5, 2026 at 7:16AM
- Listing Office:
- Cofield Real Estate : 702-755-8888
- Listing Agent:
- Janice Cofield : (702) 743-6408
- Contact:
- 702-755-8888
- MLS ID:
- 2821151

- General: CourtyardPatioPrivate YardSprinkler/Irrigation
- Style: Two Story
- Other Structures: PatioCovered
- Pool: Association
- Parking: AttachedGarageGarage Door OpenerInside EntrancePrivate
- Roofing: PitchedTile
- Windows: Blinds
- General: FrameStucco2
- HOA Amenities: GatedPlaygroundParkPoolAssociation Management69.0Monthly
- Originating MLS: GLVAR_LAS
- County: Clark
- Zoning: 137-34-414-002
- Fencing: BlockBack Yard
- Utilities: Cable AvailablePhotovoltaics None
- Water: Public
- Sewer: Public Sewer
- Source: GLVAR_LAS
This listing courtesy of Janice Cofield , Cofield Real Estate
Monthly Payment
- Principal & Interest $
- Property Taxes $
- Home Insurance $
- VA Funding Fee $

 New - 2 days ago