1332 Gallery Oaks Drive, Las Vegas, NV 89123
- 5 beds |
- 4 baths |
- 3,982 sqft
 Single-Family Home
 Built in 2000
 0.26acre lot
 3 car garage
 $226/sqft
 Listed 13 days ago
Property Description
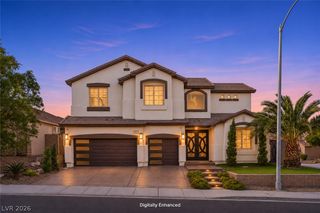
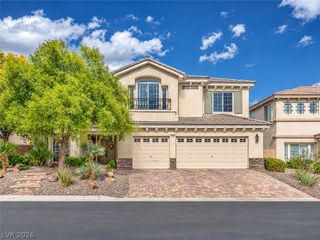
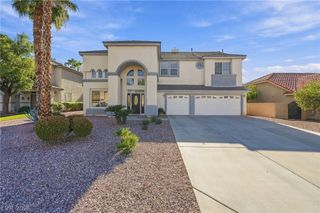
Remodeled in 2023, this beautifully updated two-story home sits on a desirable corner lot in the gated Stonegate community of Silverado Ranch. Offering 5 bedrooms, 3.5 bathrooms, nearly 4,000 sq ft and a 3-car garage, the home welcomes you with a double-door entry, soaring ceilings, arched windows and a striking curved staircase with wrought-iron railings. The spacious layout features a sunken living room and inviting family room with a modern linear fireplace. The remodeled kitchen showcases quartz countertops, white cabinetry, a center island with pendant lighting, stainless steel appliances, gas range and walk-in pantry. A downstairs bedroom with a full bath provides an ideal setup for guests or multigenerational living. Upstairs, the spacious primary suite features a sitting area and an ensuite bath with a soaking tub, separate walk-in shower, dual vanities and walk-in closet. The backyard is designed for entertaining, complete with a covered patio, sparkling pool and spa, and lush lawn framed by palm trees. Conveniently located near premier shopping, dining and entertainment, with the Las Vegas Strip less than 15 minutes away.
- Listing Status:
- Active
- Data Last Updated:
- November 19, 2026 at 7:21AM
- Listing Office:
- Huntington & Ellis, A Real Est : 702-583-3030
- Listing Agent:
- Craig Tann : (702) 514-6634
- Contact:
- (702) 514-6634
- MLS ID:
- 2832526

- General: PatioPrivate YardIrrigation SprinklersIn Ground
- Style: Two Story
- Other Structures: PatioCovered
- Pool: In GroundPrivatePool/Spa Combo
- Parking: AttachedGaragePrivate
- Roofing: PitchedTile
- Windows: BlindsDouble Pane Windows
- General: FrameStucco2
- HOA Amenities: Gated80.0Monthly
- Originating MLS: GLVAR_LAS
- County: Clark
- Zoning: 177-23-310-080
- Fencing: BlockBack Yard
- Current Use: Residential
- Utilities: Underground UtilitiesPhotovoltaics None
- Water: Public
- Sewer: Public Sewer
- Source: GLVAR_LAS
- Ownership: Single Family Residential
This listing courtesy of Craig Tann , Huntington & Ellis, A Real Est
Monthly Payment
- Principal & Interest $
- Property Taxes $
- Home Insurance $
- VA Funding Fee $