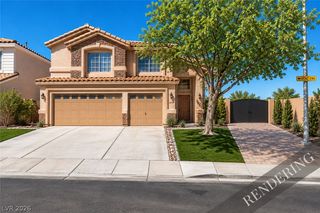
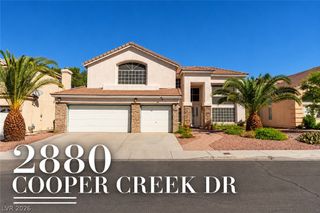
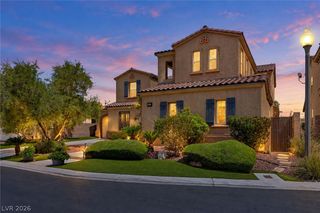
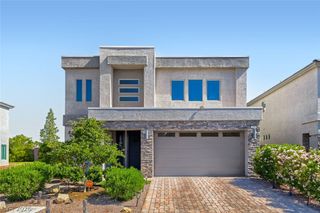
9866 Homestead Mesa Street, Las Vegas, NV 89141
- 5 beds |
- 3 baths |
- 3,308 sqft
 Single-Family Home
  Built in 2022
  5,227sqft lot
 3 car garage
  $242/sqft
  Listed 13 days ago
Property Description
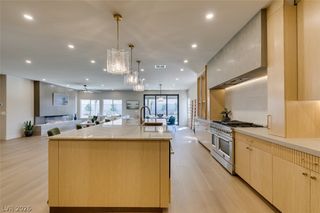
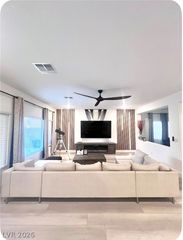
Discover modern Las Vegas living in this stunning five-bedroom, three-bathroom single-family home, ideally located in the heart of the city. Less than five years old and thoughtfully enhanced with numerous high-end upgrades, this spacious residence offers an exceptional combination of style, functionality and indoor-outdoor living. The main level features an inviting open-concept layout with an upgraded chef-inspired kitchen showcasing beautiful countertops, upgraded finishes, abundant cabinetry and a large pantry. A downstairs bedroom and full bathroom provide the perfect setup for guests, multigenerational living or a private home office. Upstairs, you’ll find generously sized bedrooms, a versatile loft and additional living space designed for today’s lifestyle. The three-car tandem garage provides exceptional parking and storage, complete with an epoxy-coated floor. Outdoor living is truly a highlight, with both upstairs and downstairs patio decks offering breathtaking views of the surrounding mountains and Las Vegas skyline. Step into the backyard and discover a rare East Coast-inspired retreat featuring lush real grass, mature fruit trees and a custom elevated deck overlooking a peaceful waterfall. It’s a private setting designed for entertaining, relaxing or enjoying the beautiful Las Vegas evenings. With its newer construction, extensive upgrades, flexible living spaces, exceptional garage capacity and one-of-a-kind backyard, this home offers a rare opportunity to enjoy elevated Las Vegas living in a highly desirable location.
- Listing Status:
- Active
- Data Last Updated:
- October 5, 2026 at 1:18AM
- Listing Office:
- Huntington & Ellis, A Real Est : 702-583-3030
- Listing Agent:
- Michael Moed : (702) 856-6771
- Contact:
- (702) 856-6771
- MLS ID:
- 2820545

- General: BalconyBarbecueDeckPatioPrivate YardSprinkler/IrrigationWater Feature
- Style: Two Story
- Other Structures: RooftopBalconyDeckPatioCovered
- Parking: Air Conditioned GarageAttachedEpoxy FlooringGarageGarage Door OpenerPrivateGuest
- Roofing: Tile
- Windows: BlindsDouble Pane WindowsLow-Emissivity Windows
- General: 2
- HOA Amenities: Association ManagementMaintenance Grounds50.0Monthly
- Originating MLS: GLVAR_LAS
- County: Clark
- Zoning: 177-30-512-039
- Fencing: BlockBack Yard
- Utilities: Underground UtilitiesPhotovoltaics None
- Water: Public
- Sewer: Public Sewer
- Source: GLVAR_LAS
This listing courtesy of Michael Moed , Huntington & Ellis, A Real Est
Monthly Payment
- Principal & Interest $
- Property Taxes $
- Home Insurance $
- VA Funding Fee $

 New - 21 hours ago