1335 South 8th Street, Las Vegas, NV 89104
- 3 beds |
- 3 baths |
- 3,473 sqft
 Single-Family Home
  Built in 2022
  8,712sqft lot
 3 car garage
  $281/sqft
  Listed 1 month ago
Property Description
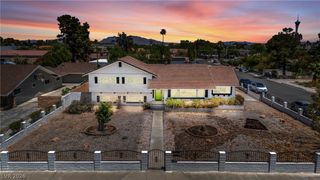
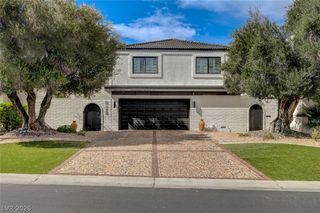
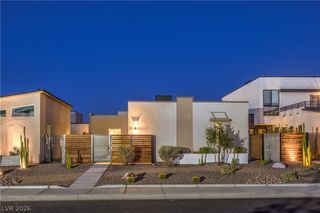
Defined bу clеan architесtural linеѕ this unique oppοrtunitу for this impressive two-story residence offers an exceptional combination of style, comfort, and functionality. Situated on a generous 0.20-acre lot, this like NEW, Downtown Las Vegas property welcomes you with a landscaped front yard, wood and block fencing, private gated courtyard entry, and a charming front porch. A concrete driveway provides a convenient access to the 3 car garage. Inside, approximately 3,073 sqft home, plus 400 sqft studio/casita, of thoughtfully designed living space creates an inviting atmosphere for both everyday living and entertaining. The spacious living room is anchored by a modern fireplace and enhanced by modern fixtures and upgraded finished. Beautiful tile flooring extend throughout the main living areas, creating a refined and cohesive aesthetic. The well-appointed chefs kitchen features spacious walk in pantry, professional grade stainless steel appliances, custom tile backsplash, oversized island, and an adjoining dining area, offering a seamless space for casual meals and entertaining guests. A dedicated laundry room with built-in features adds functionality and organization to the home. Oversized lot is ready for you to create the property of your dreams, with exceptional views, and only one neighbor. With its striking modern architecture, generous lot, covered entry, 3 car garage, additional studio apartment, elegant finishes, and comfortable interior living spaces, this exceptional Las Vegas residence presents a sophisticated opportunity in a highly desirable setting. Schedule your private showing today and experience the distinctive appeal of this remarkable home.
- Listing Status:
- Active
- Data Last Updated:
- October 5, 2026 at 7:16AM
- Listing Office:
- Signature Real Estate Group : 702-268-2631
- Listing Agent:
- Angela S. Hutchins : (702) 557-7653
- Contact:
- angelashutchins@yahoo.com
- MLS ID:
- 2811243

- General: BalconyCourtyardPatioPrivate YardGuest House
- Style: Two Story
- Other Structures: Guest HouseBalconyPatioCovered
- Parking: DetachedGarageGarage Door OpenerPrivate
- Roofing: Tile
- Windows: Blinds
- General: FrameStucco2
- HOA Amenities: Association Management237.0Monthly
- Originating MLS: GLVAR_LAS
- County: Clark
- Zoning: 162-03-616-009
- Fencing: BlockBack Yard
- Utilities: Underground UtilitiesPhotovoltaics None
- Water: Public
- Sewer: Public Sewer
- Source: GLVAR_LAS
This listing courtesy of Angela S. Hutchins , Signature Real Estate Group
Monthly Payment
- Principal & Interest $
- Property Taxes $
- Home Insurance $
- VA Funding Fee $