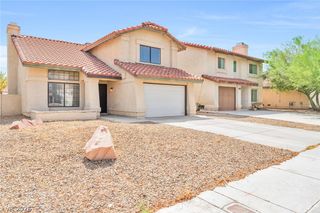
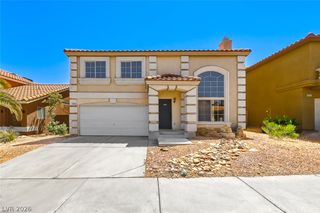
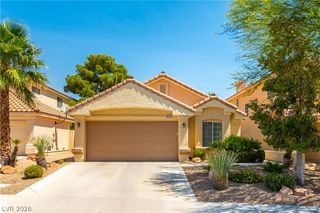
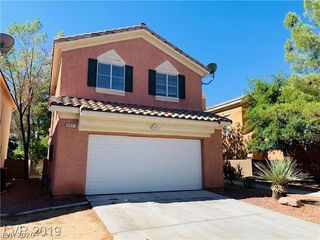
1432 Lucia Drive, Las Vegas, NV 89128
- 3 beds |
- 2 baths |
- 1,493 sqft
 Single-Family Home
  Built in 1991
  4,356sqft lot
 2 car garage
  $268/sqft
  Listed 4 days ago
Property Description
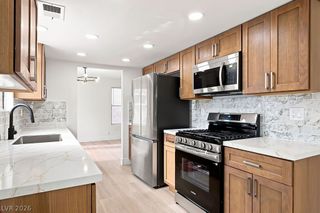
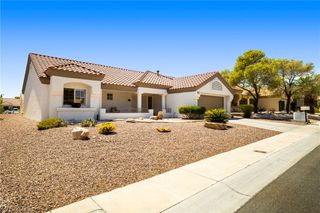
Unbelievable opportunity to own a Summerlin-adjacent three-bedroom, single-story home for under $400,000. Homes like this are hard to find and won't last long. Move-in ready and beautifully refreshed, this home offers the perfect combination of comfort, style, and convenience. Just bring your furniture and start enjoying your new home. Located in a desirable community adjacent to the Summerlin master plan, you'll enjoy easy access to shopping, dining, parks, and recreation. Inside, you'll find attractive wood-look laminate flooring throughout and a freshly remodeled kitchen featuring soft white cabinetry, stunning newly installed quartz countertops, and plenty of workspace for preparing your favorite meals. The adjoining family room creates a warm and inviting gathering space, while the separate living area offers flexibility for a formal dining room, additional living space, or an open great room concept. Step outside from the breakfast area to the patio, the perfect place to enjoy your morning coffee or relax at the end of the day. The backyard offers plenty of space and endless possibilities to create your own outdoor living retreat. The spacious primary suite features a walk-in closet, updated vanity with modern countertops and fixtures, and a walk-in shower. Two additional bedrooms provide flexibility for family, guests, or a home office. Additional features include a separate laundry room conveniently located off the main hallway and an attached two-car garage. Best of all, there is no HOA, giving you greater flexibility and fewer monthly expenses. If you've been searching for an updated single-story home in an outstanding location at an exceptional value, this is one you won't want to miss.
- Listing Status:
- Active
- Data Last Updated:
- August 11, 2026 at 4:16PM
- Listing Office:
- Graham Team Real Estate LLC : 702-434-5200
- Listing Agent:
- Gidget Graham : (702) 930-9551
- Contact:
- 702-434-5200
- MLS ID:
- 2806829

- General: NoneSprinkler/Irrigation
- Style: One Story
- Parking: AttachedGarageInside EntrancePrivate
- Roofing: Tile
- Windows: BlindsDouble Pane Windows
- General: 1
- HOA Amenities: None
- Originating MLS: GLVAR_LAS
- County: Clark
- Zoning: 138-27-110-031
- Fencing: Back YardStucco Wall
- Utilities: Underground UtilitiesPhotovoltaics None
- Water: Public
- Sewer: Public Sewer
- Source: GLVAR_LAS
- Ownership: Single Family Residential
This listing courtesy of Gidget Graham , Graham Team Real Estate LLC
Monthly Payment
- Principal & Interest $
- Property Taxes $
- Home Insurance $
- VA Funding Fee $

 New - 11 hours ago