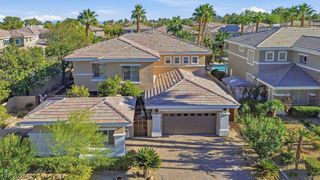
1505 Ten Palms Court, Las Vegas, NV 89117
- 5 beds |
- 4 baths |
- 3,727 sqft
 Single-Family Home
 Built in 1995
 0.46acre lot
 3 car garage
 $470/sqft
 Listed 20 days ago
Property Description
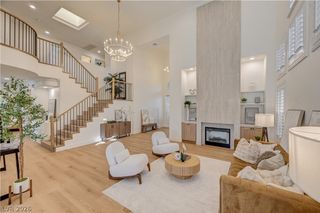
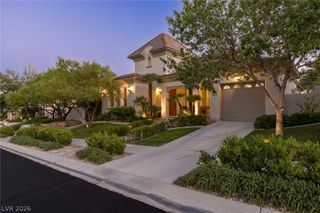
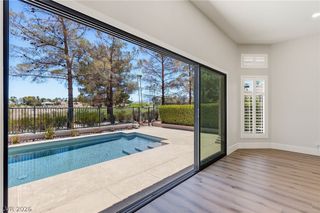
Tucked within a private, intimate gated community, this stunning single-story residence by Maverick Design offers an exceptional blend of comfort, sophistication, and effortless indoor-outdoor living. Step inside to an airy, open floorplan filled with natural light from expansive windows. Rich hardwood flooring extends throughout the living, dining, and kitchen areas, creating a warm, welcoming atmosphere. The chef’s kitchen features high-end stainless steel appliances, a butler's pantry with additional cabinetry and shelving, and a thoughtful layout that brings everyone together. An oversized sliding glass door connects the great room to the backyard, where a sparkling pool sets the stage for leisurely afternoons, outdoor entertaining, and peaceful evenings under the stars. The natural transition between indoors and out creates an ideal setting to enjoy year-round. Offering 5 bedrooms and 4 bathrooms, the home features a split floorplan that balances comfort and privacy. The primary suite provides a serene retreat, while the additional bedrooms offer flexibility for family, guests, or a home office. A private Next Gen Suite, complete with its own full bathroom, provides an ideal arrangement for multigenerational living, extended family, or guests seeking added independence. A spacious 3-car garage and convenient side RV parking provide plenty of room for vehicles, recreational equipment, and additional storage. Combining single-level convenience, quality craftsmanship, and a desirable gated setting, this distinctive residence offers a perfect balance of privacy, versatility, and everyday elegance.
- Listing Status:
- Active
- Data Last Updated:
- November 19, 2026 at 7:21AM
- Listing Office:
- Huntington & Ellis, A Real Est : 702-583-3030
- Listing Agent:
- Craig Tann : (702) 514-6634
- Contact:
- (702) 514-6634
- MLS ID:
- 2830537

- General: Patio
- Style: One Story
- Other Structures: PatioCovered
- Pool: Gas HeatHeatedIn GroundPrivate
- Parking: AttachedExterior Access DoorGarageGarage Door OpenerInside EntrancePrivateRV Hook-UpsRV GatedRV Access/ParkingRV PavedShelves
- Roofing: Tile
- Windows: Double Pane Windows
- General: 1
- HOA Amenities: GatedReserve Fund120.0Monthly
- Originating MLS: GLVAR_LAS
- County: Clark
- Zoning: 163-03-211-004
- Fencing: BlockBack Yard
- Current Use: Residential
- Utilities: Underground UtilitiesPhotovoltaics None
- Water: Public
- Sewer: Public Sewer
- Source: GLVAR_LAS
- Ownership: Single Family Residential
This listing courtesy of Craig Tann , Huntington & Ellis, A Real Est
Monthly Payment
- Principal & Interest $
- Property Taxes $
- Home Insurance $
- VA Funding Fee $

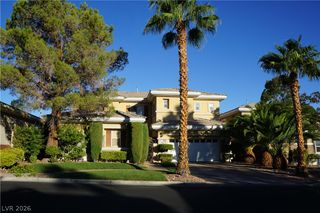
 New - 3 days ago