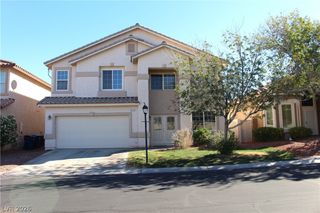
1510 Starlight Canyon Avenue, Las Vegas, NV 89183
- 4 beds |
- 3 baths |
- 2,929 sqft
 Single-Family Home
 Built in 2000
 6,534sqft lot
 3 car garage
 $215/sqft
 Listed 7 days ago
Property Description
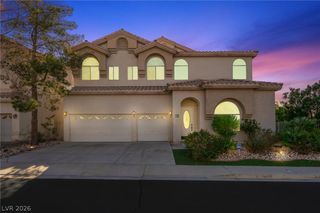
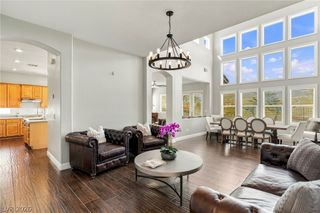
4-bedroom Silverado Ranch home with private heated pool and in-ground spa. The 2,929-square-foot floor plan includes a den, loft, 2.5 baths, and a 3-car garage. 15 Min from the Airport and 20 Min from the strip. Only a $22 month HOA and low property taxes! New pool tile, and a brick pool deck surrounds it in the fully fenced backyard. The kitchen features custom cabinetry, granite countertops, stainless steel appliances, and a breakfast bar that opens to the family room with a gas fireplace. The remodeled primary bath features a frameless glass shower, separate soaking tub, a new dual-sink vanity, and bamboo flooring. The upstairs HVAC system and water heater were replaced in 2025, along with new upstairs carpet and upgraded padding and fresh upstairs paint. The home also features updated lighting and ceiling fans and an owned water softener. Close to Silverado Ranch shopping, dining, and freeway access.
- Listing Status:
- Active
- Data Last Updated:
- November 19, 2026 at 3:18AM
- Listing Office:
- Coldwell Banker Premier : 702-458-7070
- Listing Agent:
- Jason Garcia : (702) 468-6419
- Contact:
- (702) 468-6419
- MLS ID:
- 2833511

- General: BarbecuePrivate Yard
- Style: Two Story
- Pool: HeatedIn GroundPrivatePool/Spa Combo
- Parking: AttachedFinished GarageGarageGarage Door OpenerInside EntrancePrivate
- Roofing: Tile
- Windows: BlindsDouble Pane Windows
- General: 2
- HOA Amenities: Association Management25.0Monthly
- Originating MLS: GLVAR_LAS
- County: Clark
- Zoning: 177-26-110-012
- Fencing: BlockBack Yard
- Utilities: Cable AvailableUnderground UtilitiesPhotovoltaics None
- Water: Public
- Sewer: Public Sewer
- Source: GLVAR_LAS
- Ownership: Single Family Residential
This listing courtesy of Jason Garcia , Coldwell Banker Premier
Monthly Payment
- Principal & Interest $
- Property Taxes $
- Home Insurance $
- VA Funding Fee $

 New - 21 hours ago