1572 Santa Anita Drive, Las Vegas, NV 89119
- 5 beds |
- 6 baths |
- 4,568 sqft
 Single-Family Home
  Built in 1965
  0.48acre lot
 —— car garage
  $241/sqft
  Listed 1 month ago
Property Description
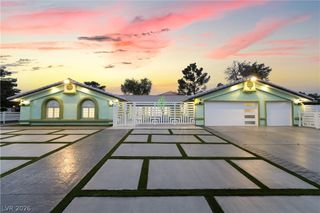
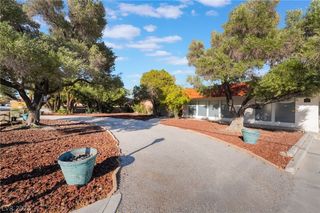
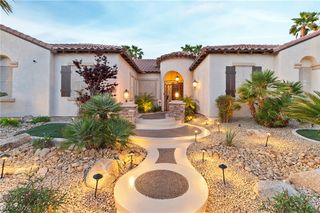
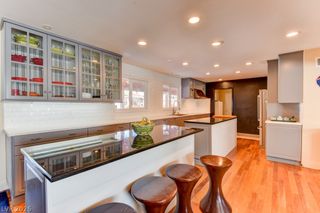
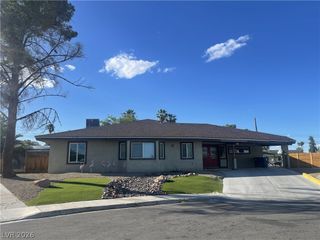
Discover unparalleled elegance in this stunning 5-bedroom Las Vegas estate, offering exceptional features for sophisticated living. A circular driveway welcomes you, leading to a charming front courtyard with a tranquil fountain, setting a serene tone. Inside, a truly expansive living room provides generous space and a seamless flow, perfect for daily life and entertaining. The impressive great room is further enhanced by a cozy fireplace, creating an inviting ambiance for memorable gatherings. Throughout the home, timeless LVP flooring, high-end finishes, a soft color palette, abundant natural light, and ceiling fans define the luxurious interior. The chef-inspired kitchen is a culinary dream, featuring Quartz counters and backsplash, extensive crisp white cabinetry, gleaming stainless steel appliances, recessed lighting, a walk-in pantry, and a waterfall island with a breakfast bar. The owner’s retreat is a sanctuary, complete with direct outdoor access, a private fireplace, a lavish en-suite bathroom with a jetted tub, and a spacious walk-in closet. Adding remarkable versatility, this residence also includes a dedicated den/office and two additional rooms, easily transformable for your lifestyle needs. The serene backyard is an entertainer's paradise, boasting an open patio, an entertainment area with a built-in BBQ, a bar area, and a fire pit. This exceptional abode offers a luxurious lifestyle within a vibrant community. Make this amazing property your own today!
- Listing Status:
- Active
- Data Last Updated:
- October 5, 2026 at 4:18PM
- Listing Office:
- Vegas Dream Homes Inc : 702-493-5471
- Listing Agent:
- John J. Faulis Jr : 702-493-5471
- Contact:
- 702-493-5471
- MLS ID:
- 2807421

- General: Circular DrivewayCourtyardPatioPrivate Yard
- Style: One Story
- Other Structures: PatioCovered
- Parking: Open
- Roofing: CompositionShingle
- Windows: BlindsDouble Pane Windows
- General: 1
- HOA Amenities: None
- Originating MLS: GLVAR_LAS
- County: Clark
- Zoning: 162-23-312-014
- Fencing: BlockFull
- Utilities: Underground UtilitiesPhotovoltaics None
- Water: Public
- Sewer: Public Sewer
- Source: GLVAR_LAS
- Ownership: Single Family Residential
This listing courtesy of John J. Faulis Jr , Vegas Dream Homes Inc
Monthly Payment
- Principal & Interest $
- Property Taxes $
- Home Insurance $
- VA Funding Fee $