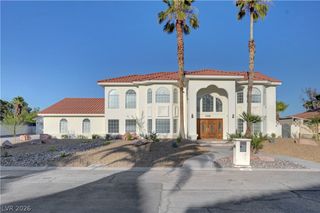
909 Cashman Drive, Las Vegas, NV 89107
- 5 beds |
- 7 baths |
- 4,423 sqft
 Single-Family Home
  Built in 1969
  0.47acre lot
 4 car garage
  $244/sqft
  Listed 1 month ago
Property Description
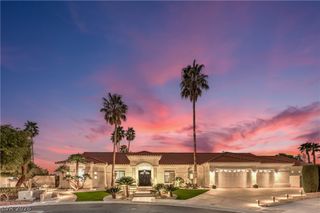
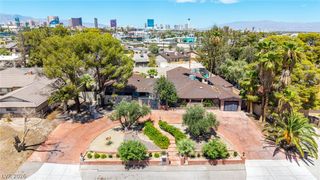
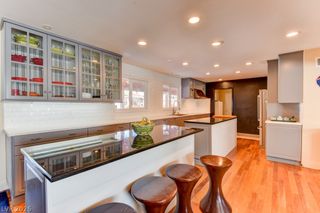
Expеriеnce the ultimаtе in Lаѕ Vegas luxury living аt thiѕ stunning single-story Spanish Villa, privately situated on an expansive half-acre estate. Blending timeless architectural charm with modern sophistication, this exceptional property offers privacy, versatility, and an incredible indoor-outdoor lifestyle. The thoughtfully designed layout features 6 bathrooms, including 5 en-suite, and 3 beautifully renovated bedrooms, each offering direct access to the pool and its own private patio. The resort-style backyard is truly an entertainer’s dream, complete with an enclosed swimming pool, basketball court, and BBQ gazebo—perfect for hosting unforgettable gatherings day or night. Inside, you'll find an impressive selection of upgrades and amenities, including granite countertops, double ovens, a striking two-way rock fireplace, and a wet bar designed for effortless entertaining. Adding even more versatility is the private casita with a full kitchen, ideal for guests, extended family, multigenerational living, or a private retreat. Additional highlights include RV/boat parking, a grand circular driveway, and no HOA, giving you the freedom and flexibility that is increasingly hard to find in Las Vegas. This extraordinary Spanish Villa offers a rare combination of luxury, privacy, space, and convenience, all just minutes from the world-class dining, entertainment, and attractions that make Las Vegas one of the most desirable destinations in the world.
- Listing Status:
- Active
- Data Last Updated:
- October 5, 2026 at 5:16PM
- Listing Office:
- Platinum Real Estate Prof : 702-616-9400
- Listing Agent:
- Steve P. Hawks : (702) 617-4637
- Contact:
- (702) 617-4637
- MLS ID:
- 2812121

- General: Built-in BarbecueBarbecueCircular DrivewayPatioPrivate YardSprinkler/IrrigationGuest HouseAbove GroundFiberglassIndoor Hot Tub
- Style: One Story
- Other Structures: Guest HousePatio
- Pool: In GroundPrivate
- Parking: AttachedGaragePrivate
- Roofing: Flat
- Windows: BlindsPlantation ShuttersTinted Windows
- General: Drywall1
- HOA Amenities: None
- Originating MLS: GLVAR_LAS
- County: Clark
- Zoning: 139-32-403-008
- Fencing: BrickMetalPartial
- Utilities: Cable AvailablePhotovoltaics None
- Water: Public
- Sewer: Public Sewer
- Source: GLVAR_LAS
This listing courtesy of Steve P. Hawks , Platinum Real Estate Prof
Monthly Payment
- Principal & Interest $
- Property Taxes $
- Home Insurance $
- VA Funding Fee $