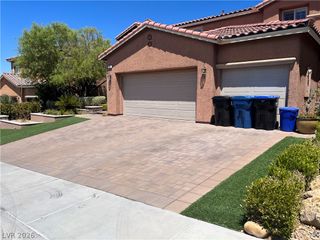
1683 Tassel Fern Avenue, Las Vegas, NV 89183
- 5 beds |
- 3 baths |
- 3,247 sqft
 Rental
  Built in 2001
  6,970sqft lot
 3 car garage
  $1/sqft
  Listed 15 days ago
Property Description
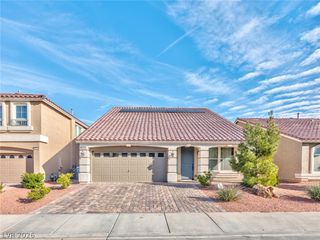
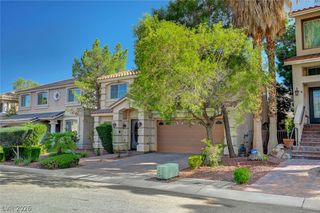
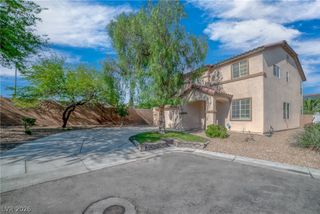
Welcome to this beautiful Silverado Ranch home offering 5 bedrooms, 3 bathrooms, and a spacious two-story layout designed for comfortable living and entertaining. The upgraded kitchen features granite countertops, abundant cabinet space, and flows seamlessly into the formal dining room. Both the family room and living room include cozy gas fireplaces, creating warm and inviting spaces to relax. Upstairs, a large loft provides the perfect setting for a media room, game room, or additional living space. The expansive primary suite serves as a private retreat, featuring a sitting area, balcony, dual vanities, and two closets. Additional highlights include generously sized secondary bedrooms, and SOLAR panels for added energy efficiency. Step outside to enjoy the covered patio and oversized backyard complete with low-maintenance artificial turf, providing plenty of room for outdoor enjoyment. A backyard jacuzzi will remain with the property and is offered as-is; it is currently not operational and will not be filled. Internet service will remain in the owner's name and is included in the rent. Conveniently located near shopping, dining, parks, schools, and freeway access, this exceptional Silverado Ranch home offers comfort, space, and outstanding value. Base rent $3058 + $37 RBP, total price $3095.
- Listing Status:
- Active
- Data Last Updated:
- August 11, 2026 at 9:17PM
- Listing Office:
- McKenna Property Management : 702-434-4663
- Listing Agent:
- Jenni McKenna : 702-434-4663
- Contact:
- 702-434-4663
- MLS ID:
- 2803487

- General: BalconyPatioPrivate Yard
- Style: Two Story
- Other Structures: BalconyPatioCovered
- Parking: AttachedFinished GarageGarageGarage Door OpenerInside EntrancePrivate
- Roofing: PitchedTile
- Windows: BlindsDrapes
- General: FrameStucco2
- Road/Access: Paved
- Originating MLS: GLVAR_LAS
- County: Clark
- Zoning: 177-26-111-024
- Fencing: BlockBack Yard
- Utilities: Cable AvailableUnderground UtilitiesPhotovoltaics Seller Owned220 Volts in Garage
- Sewer: Public Sewer
- Source: GLVAR_LAS
This listing courtesy of Jenni McKenna , McKenna Property Management
 New - 1 day ago