1833 Corta Bella Drive, Las Vegas, NV 89134
- 5 beds |
- 5 baths |
- 3,946 sqft
 Single-Family Home
  Built in 1995
  8,276sqft lot
 3 car garage
  $703/sqft
  Listed 13 days ago
Property Description
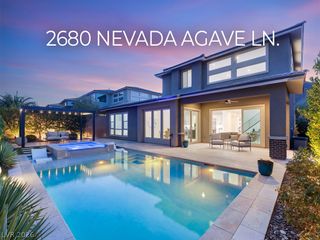
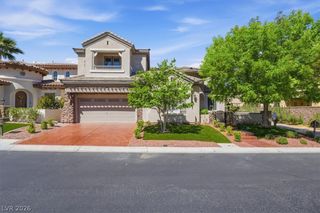
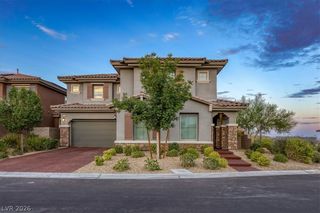
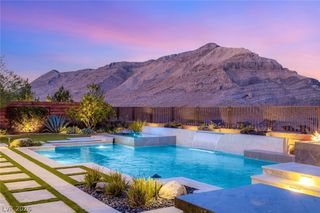
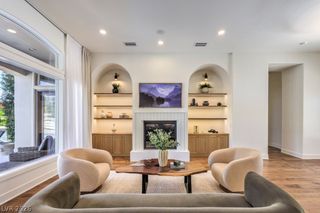
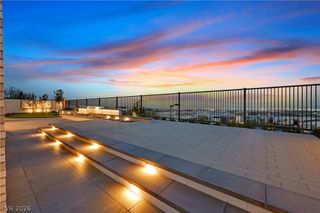
An extraordinary luxury estate where timeless architecture meets sophisticated modern design in one of Summerlin’s most exclusive guard-gated communities. Completely reimagined with exceptional craftsmanship and curated designer finishes, this stunning two-story home offers 3,946 square feet, five bedrooms, four-and-a-half bathrooms, a three-car garage, and an unrivaled setting along the 13th fairway of TPC Summerlin. Perfectly positioned with only one neighboring home, it captures breathtaking golf course and mountain views while offering remarkable privacy. A dramatic swivel front door opens to sophisticated living spaces featuring two striking linear fireplaces, custom illuminated built-ins, and expansive stacking glass sliders that seamlessly connect indoor and outdoor living. The chef’s kitchen showcases a waterfall-edge island, premium appliances, abundant prep space, a breakfast nook, and an enclosed walk-in pantry with custom built-ins. Upstairs, the luxurious primary suite offers vaulted ceilings, a private balcony overlooking the fairway, dual custom walk-in closets, and a spa-inspired bath with separate vanities, an oversized walk-in shower, and a freestanding soaking tub positioned to capture picturesque golf course views. Outside, the resort-style backyard features a sparkling pool, spa, covered patio, and unobstructed views across TPC Summerlin’s 13th fairway. Residents enjoy the prestige of Corta Bella, a sought-after guard-gated community just minutes from Downtown Summerlin, Red Rock Canyon, exceptional dining, shopping, entertainment, and world-class golf. This fully renovated luxury residence presents a rare opportunity to own one of Summerlin’s premier golf course homes with impeccable finishes, spectacular views, and an exceptional location.
- Listing Status:
- Active
- Data Last Updated:
- August 11, 2026 at 4:16PM
- Listing Office:
- IS Luxury : 702-315-0223
- Listing Agent:
- Ashley R. McCormick : (702) 523-0916
- MLS ID:
- 2803862

- General: BalconyPatioPrivate YardSprinkler/Irrigation
- Style: Two Story
- Other Structures: BalconyPatioCovered
- Pool: Gas HeatIn GroundPrivatePool/Spa Combo
- Parking: AttachedGarageGarage Door OpenerInside EntrancePrivate
- Roofing: Tile
- Windows: BlindsDouble Pane WindowsDrapes
- General: 2
- Road/Access: Golf Course
- HOA Amenities: GatedParkGuardAssociation ManagementSecurity74.0Monthly
- Originating MLS: GLVAR_LAS
- County: Clark
- Zoning: 138-20-314-003
- View: Golf CourseView
- Fencing: Back YardWrought Iron
- Utilities: Underground UtilitiesPhotovoltaics None
- Water: Public
- Sewer: Public Sewer
- Source: GLVAR_LAS
This listing courtesy of Ashley R. McCormick , IS Luxury
Monthly Payment
- Principal & Interest $
- Property Taxes $
- Home Insurance $
- VA Funding Fee $