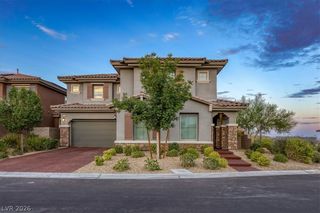
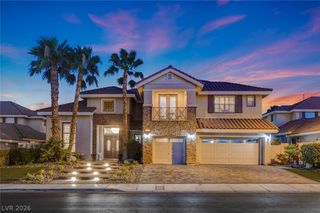
472 Sand Dune Arch Street, Las Vegas, NV 89138
- 4 beds |
- 5 baths |
- 3,892 sqft
 Single-Family Home
  Built in 2023
  10,019sqft lot
 3 car garage
  $617/sqft
  Listed 19 days ago
Property Description
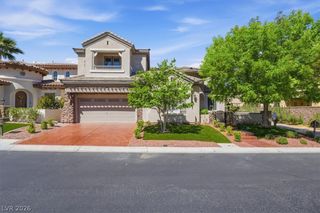
Zero Electricity bill until you have this house! Welcome to this stunning single-story Next-Gen style in the highly sought-after The Arches by Lennar community. The Next-Gen suite has doors for the separate entrance and the backyard. It offers vaulted ceilings and an open floor plan, features 4 bedrooms, 4.5 baths, and a 3-car garage. Each bedroom is an en suite, providing privacy and comfort. The open-concept layout is filled with natural light and showcases modern finishes throughout. Situated on a 10,019 sf lot with Strip and City views, the backyard features a covered patio, a putting green, and outdoor waterfalls. The gourmet kitchen features a large island, quartz countertops, and stainless steel appliances, opening to the main living and dining areas. Automated roller shades enhance indoor-outdoor living. The primary suite includes a private sitting area, a bath with an oversized shower, dual vanities, and a walk-in closet. The Next-Gen Suite offers a private living area, kitchenette, full bath, and its own laundry. NetZero solar home includes Tesla battery storage for energy efficiency and 2 electric car chargers. Close to Downtown Summerlin, Summerlin Hospital, and Summerlin Costco.
- Listing Status:
- Active
- Data Last Updated:
- August 11, 2026 at 4:16PM
- Listing Office:
- United Realty Group : 702-331-7870
- Listing Agent:
- Cindy Choi : (702) 271-4237
- Contact:
- vegaschoi@gmail.com
- MLS ID:
- 2801343

- General: PatioSprinkler/Irrigation
- Style: One Story
- Other Structures: PatioCovered
- Parking: AttachedElectric Vehicle Charging Station(s)GarageGarage Door OpenerInside EntrancePrivate
- Roofing: PitchedTile
- Windows: BlindsLow-Emissivity WindowsWindow Treatments
- General: 1
- HOA Amenities: GatedRecreation FacilitiesSecurity69.0Monthly
- Originating MLS: GLVAR_LAS
- County: Clark
- Zoning: 137-27-520-029
- View: CityMountain(s)Strip ViewView
- Fencing: BlockBack YardWrought Iron
- Utilities: Underground UtilitiesPhotovoltaics Seller Owned
- Water: Public
- Sewer: Public Sewer
- Source: GLVAR_LAS
This listing courtesy of Cindy Choi , United Realty Group
Monthly Payment
- Principal & Interest $
- Property Taxes $
- Home Insurance $
- VA Funding Fee $