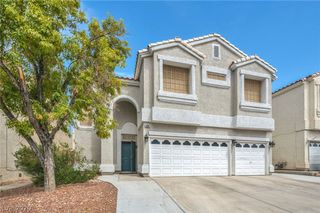
1834 Ardilea Street, Las Vegas, NV 89135
- 3 beds |
- 3 baths |
- 2,909 sqft
 Single-Family Home
  Built in 2006
  3,049sqft lot
 2 car garage
  $220/sqft
  Listed 6 days ago
Property Description
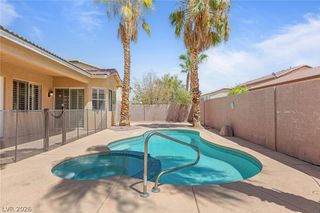
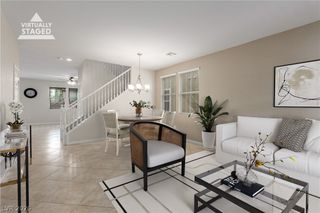
Former model & walking distance to Downtown Summerlin and Red Rock Casino. Immaculate & recently updated home w/split level upstairs. This home boasts of 5 separate living areas, 3 downstairs and 2 lofts upstairs, Soaring ceilings thru-out. Surround sound wired, new paint, floors, carpet, kit counters, sink, faucet & baseboards. Custom wine pantry & wine cooler, as well as extended cabs across kitchen. At top of soaring staircase, 2 bedrooms w/jack & jill baths, both w/subway tile floors. A few steps up to a spacious loft with high ceilings. Move on down the hallway to huge primary bedroom w/covered patio & upgraded railings wrapping around a 3 story loft! Custom primary closet and large bathroom featuring 2 sep .sinks/vanities, garden tub and marble shower. Garage features workshop, overhead storage and backyard access door. Outdoor living at its finest, features beautiful massive grassy park, 2 pools/spa. playground, and just steps from house. Down the street, your 2nd park with basketball, soccer, tennis courts, picnic areas w/grills and canopies, jogging/walking trails, playground and more! Did I mention that HOA takes care of front yard landscape, giving you more time to enjoy the massive neighborhood amenities!
- Listing Status:
- Active
- Data Last Updated:
- August 11, 2026 at 4:16PM
- Listing Office:
- Las Vegas Realty Group : 702-381-4646
- Listing Agent:
- Brenda S. Levitan : (702) 285-1851
- Contact:
- 702-381-4646
- MLS ID:
- 2806320

- General: BalconyPatioSprinkler/Irrigation
- Style: Three Story
- Other Structures: BalconyPatioCovered
- Pool: Community
- Parking: AttachedGarageInside EntranceOpenPrivateShelvesStorageWorkshop in Garage
- Roofing: Tile
- Windows: Double Pane WindowsPlantation Shutters
- General: BlockStucco3
- HOA Amenities: Basketball CourtBarbecuePlaygroundParkPoolSpa/Hot TubTennis Court(s)Association ManagementRecreation Facilities76.0Monthly
- Originating MLS: GLVAR_LAS
- County: Clark
- Zoning: 164-02-613-095
- Fencing: BlockBack Yard
- Utilities: Cable AvailableUnderground UtilitiesPhotovoltaics None
- Water: Public
- Sewer: Public Sewer
- Source: GLVAR_LAS
- Ownership: Single Family Residential
This listing courtesy of Brenda S. Levitan , Las Vegas Realty Group
Monthly Payment
- Principal & Interest $
- Property Taxes $
- Home Insurance $
- VA Funding Fee $

 New - 1 day ago