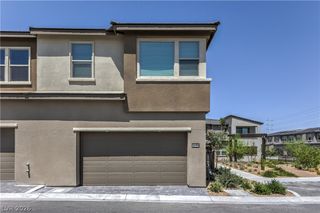
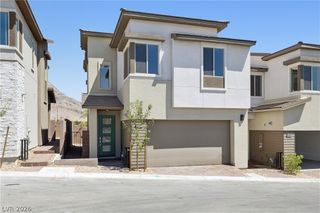
1973 Harmony Gardens Street, Las Vegas, NV 89138
- 2 beds |
- 3 baths |
- 1,569 sqft
 Town Home
  Built in 2026
  4,356sqft lot
 2 car garage
  $430/sqft
  Listed 4 days ago
Property Description
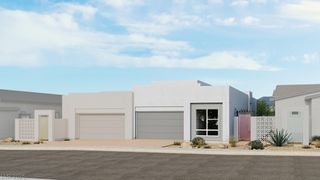
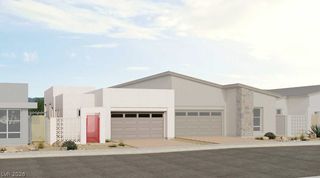
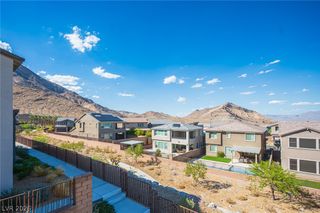
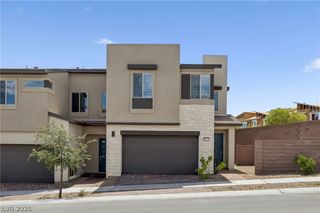
What’s Special: High Ceilings | Close to Amenities | Close to Trails | Oversized Pantry | Courtyard. New Construction – November Completion! Built by America’s Most Trusted Home Builder. Welcome to the Tiki at 1973 Harmony Gardens Street in Esplanade at Red Rock Villas! Step into this thoughtfully designed floor plan, where comfort and connection come together beautifully. The open-concept kitchen, dining area, and great room create a bright, inviting space that is perfect for everyday living and entertaining. A spacious primary suite offers a private retreat with a generous walk-in closet and well-appointed bath, while the secondary suite provides flexibility for guests or multigenerational living. Enjoy seamless indoor-outdoor living with a covered loggia just off the great room and a charming courtyard entry that adds warmth and character. Additional Highlights Include: Extended pantry, recirculation pump, laundry sink and faucet at laundry cabinets. Photos are for representative purposes only. Welcome to resort-style living at Esplanade at Red Rock! This vibrant community is designed to inspire recreation, relaxation, and wellness with exceptional amenities including a pool and spa, Barrel House Bistro, pickleball and bocce courts, a virtual game suite, fitness center, massage treatment room, cold plunge, longevity lounge, and regeneration suites with infrared sauna, plus so much more.
- Listing Status:
- Active
- Data Last Updated:
- October 5, 2026 at 11:16PM
- Listing Office:
- Real Estate Consultants of Nv : 702-596-2040
- Listing Agent:
- Frank J. Gargano : (702) 596-2040
- Contact:
- 702-596-2040
- MLS ID:
- 2823393

- General: CourtyardPatioFire PitSprinkler/Irrigation
- Style: One Story
- Other Structures: PatioCovered
- Pool: AssociationCommunity
- Parking: AttachedFinished GarageGaragePrivate
- Roofing: Tile
- Windows: Double Pane WindowsLow-Emissivity Windows
- General: Drywall1
- HOA Amenities: ClubhouseDog ParkFitness CenterGatedPickleballPoolSpa/Hot TubAssociation ManagementCommon AreasRecreation FacilitiesTaxes69.0Monthly
- Originating MLS: GLVAR_LAS
- County: Clark
- Zoning: 137-21-514-017
- Fencing: BlockBack Yard
- Utilities: Electricity AvailableHigh Speed Internet AvailableUnderground UtilitiesPhotovoltaics None
- Water: Public
- Sewer: Public Sewer
- Source: GLVAR_LAS
This listing courtesy of Frank J. Gargano , Real Estate Consultants of Nv
Monthly Payment
- Principal & Interest $
- Property Taxes $
- Home Insurance $
- VA Funding Fee $