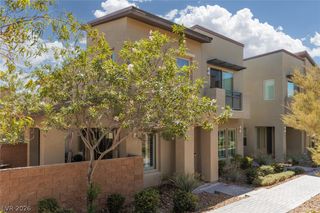
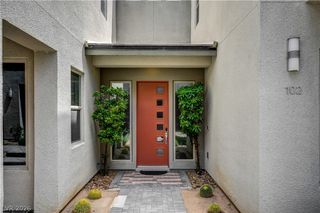
1985 Harmony Gardens Street, Las Vegas, NV 89138
- 2 beds |
- 3 baths |
- 1,763 sqft
 Town Home
  Built in 2026
  4,356sqft lot
 2 car garage
  $422/sqft
  Listed 4 days ago
Property Description
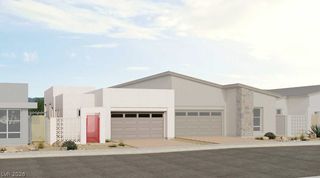
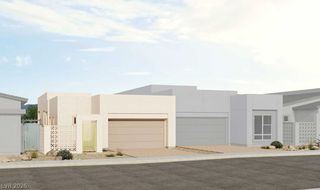
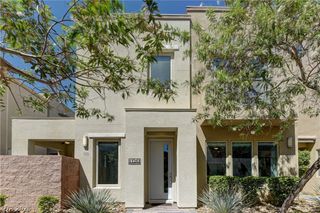
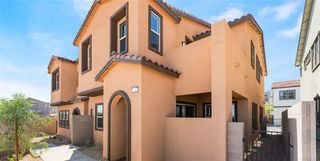
What’s Special: Single Level Living | Flat Lot | Flex Room | Covered Patio. New Construction – November Completion! Built by America’s Most Trusted Home Builder. Welcome to the Zinnia at 1985 Harmony Gardens Street in Esplanade at Red Rock Villas! This thoughtfully designed single-story home offers two private bedroom suites, a versatile flex room, and an open-concept living space that makes everyday living feel effortless. The kitchen overlooks the dining area and great room, creating a bright and connected setting for gathering with family and friends. Retreat to the spacious primary suite featuring a walk-in closet and a well-appointed bath with a curbless super shower. A convenient laundry room, ample storage, and a two-car garage complete this welcoming home. Additional Highlights Include: insulation at all interior walls. Photos are for representative purposes only. Pricing is preliminary and subject to change until all design selections have been finalized*. Welcome to resort-style living at Esplanade at Red Rock! This vibrant community is designed to inspire recreation, relaxation, and wellness with exceptional amenities including a pool and spa, pickleball and bocce courts, a virtual game suite, fitness center, massage treatment room, cold plunge, and regeneration suites with infrared sauna. An on-site Lifestyle Manager keeps the social calendar full of exciting events and activities, creating endless opportunities to connect and unwind.
- Listing Status:
- Active
- Data Last Updated:
- October 5, 2026 at 10:17PM
- Listing Office:
- Real Estate Consultants of Nv : 702-596-2040
- Listing Agent:
- Frank J. Gargano : (702) 596-2040
- Contact:
- 702-596-2040
- MLS ID:
- 2823455

- General: PatioPrivate YardFire PitSprinkler/Irrigation
- Style: One Story
- Other Structures: PatioCovered
- Pool: AssociationCommunity
- Parking: AttachedFinished GarageGarageGarage Door OpenerInside EntrancePrivate
- Roofing: Tile
- Windows: Double Pane WindowsLow-Emissivity Windows
- General: Drywall1
- HOA Amenities: ClubhouseDog ParkFitness CenterGatedPickleballPoolSpa/Hot TubAssociation ManagementCommon AreasRecreation FacilitiesTaxes69.0Monthly
- Originating MLS: GLVAR_LAS
- County: Clark
- Zoning: 137-21-514-016
- Fencing: BlockBack Yard
- Utilities: Electricity AvailableHigh Speed Internet AvailableUnderground UtilitiesPhotovoltaics None
- Water: Public
- Sewer: Public Sewer
- Source: GLVAR_LAS
This listing courtesy of Frank J. Gargano , Real Estate Consultants of Nv
Monthly Payment
- Principal & Interest $
- Property Taxes $
- Home Insurance $
- VA Funding Fee $