2060 Palm Canyon Court, Las Vegas, NV 89117
- 4 beds |
- 5 baths |
- 4,609 sqft
 Single-Family Home
  Built in 1990
  0.43acre lot
 3 car garage
  $324/sqft
  Listed 9 days ago
Property Description
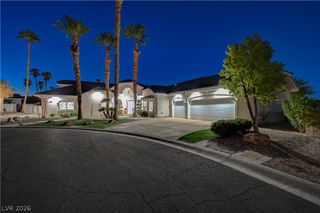
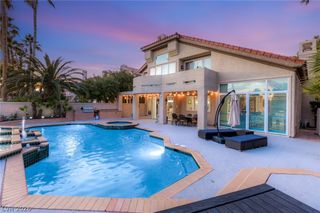
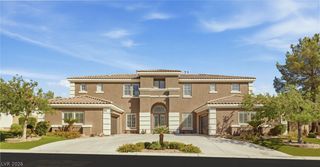
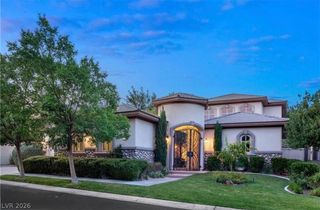
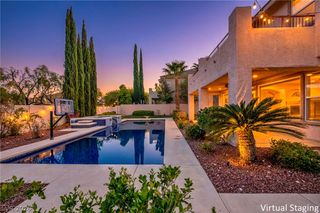
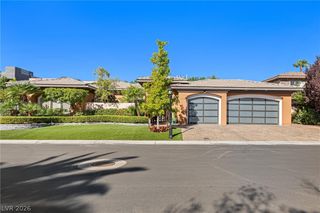
STUNNING CUSTOM HOME IN SECTION 4 THAT'S SURE TO IMPRESS! ALL BOXES ARE CHECKED: Over 4,600 sf of luxury living, nestled on a nearly half acre lot, RV parking secured by custom iron gates, 3-car garage w/epoxy floors and built-in storage, and.... NO HOA!! The ultimate entertainer's backyard with lush landscaping, outdoor kitchen built-in fire pit and sparkling pool/spa. Spacious formal sunken living room with soaring 20' ceilings complimented by the dramatic fireplace with marble facing from floor to ceiling. The chef's kitchen includes professional appliances, pot filler, large island, granite countertops and two walk-in pantries. Separate morning room for informal dining. Great room opens to kitchen. Huge formal dining room. All bedrooms are full en-suites with walk-in closets. Primary suite boasts a huge sitting room, 2-way fireplace, minibar, clawfoot tub and walk-in shower. Large office downstairs can be utilized as a secondary theater room or both. This home is situated in one of the most sought-after central locations in the valley. You are just 15 minutes from the Strip and 10 minutes from Downtown Summerlin, Boca Park, and Tivoli Village, home to some of the finest shopping and dining on the west side of Las Vegas.
- Listing Status:
- Active
- Data Last Updated:
- October 5, 2026 at 7:16AM
- Listing Office:
- Huntington & Ellis, A Real Est : 702-583-3030
- Listing Agent:
- Ed R. Hellmuth : (702) 281-5373
- Contact:
- ed@edsellslv.com
- MLS ID:
- 2821277

- General: Built-in BarbecueBarbecuePatioPrivate YardSprinkler/IrrigationIn Ground
- Style: Two Story
- Other Structures: PatioCovered
- Pool: HeatedIn GroundPrivate
- Parking: AttachedEpoxy FlooringFinished GarageGaragePrivateRV GatedRV Access/ParkingRV PavedStorage
- Roofing: Tile
- Windows: BlindsDouble Pane WindowsDrapesInsulated WindowsLow-Emissivity WindowsPlantation ShuttersTinted WindowsWindow Treatments
- General: 2
- HOA Amenities: Dog ParkJogging PathParkTennis Court(s)
- Originating MLS: GLVAR_LAS
- County: Clark
- Zoning: 163-04-714-008
- Fencing: BlockBack Yard
- Utilities: Cable AvailableUnderground UtilitiesPhotovoltaics None
- Water: Public
- Sewer: Public Sewer
- Source: GLVAR_LAS
This listing courtesy of Ed R. Hellmuth , Huntington & Ellis, A Real Est
Monthly Payment
- Principal & Interest $
- Property Taxes $
- Home Insurance $
- VA Funding Fee $