$1,495,000
9312 Fontainbleu Drive, Las Vegas, NV 89145
- 4 beds |
- 5 baths |
- 4,424 sqft
 Single-Family Home
  Built in 1999
  10,454sqft lot
 3 car garage
  $338/sqft
  Listed 12 days ago
Property Description
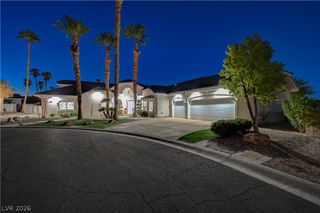
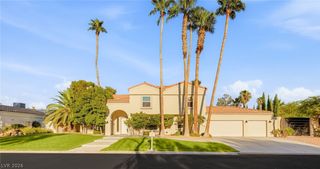
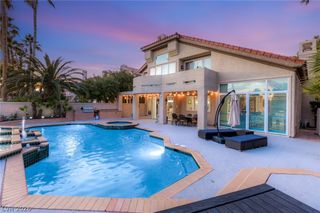
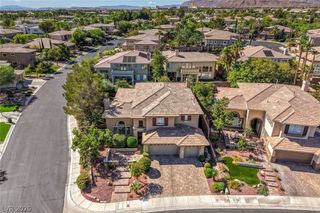
This gorgeous estate is a must see. A beautiful semi-custom home located in prestigious Queensridge. This estate features gorgeous curb appeal, a dramatic private, gated courtyard entrance featuring an imported fountain and iron security doors, iron custom staircase, gourmet kitchen with granite countertops and stainless steel appliances. Primary marble bath with Roman jetted tub, custom primary closet, extended primary balcony and upstairs loft. All bedrooms have full on-suite baths and downstairs office can be used as 5th bedroom if needed, as guest bath with shower is connected. Beautiful custom sparkling pool and spa with mature landscaping.
- Listing Status:
- Active
- Data Last Updated:
- October 5, 2026 at 7:16AM
- Listing Office:
- Realty ONE Group, Inc : 702-898-1221
- Listing Agent:
- Gadi Hahamy : (702) 236-7236
- Contact:
- (702) 236-7236
- MLS ID:
- 2821228

- General: Built-in BarbecueBalconyBarbecueCourtyardDeckPatioPrivate YardSprinkler/IrrigationOutdoor Living AreaIn GroundOutdoor Hot Tub
- Style: Two Story
- Other Structures: BalconyDeckPatioCovered
- Pool: HeatedIn GroundPrivatePool/Spa ComboWaterfallAssociationCommunity
- Parking: AttachedExterior Access DoorFinished GarageGarageGolf Cart GarageGarage Door OpenerInside EntrancePrivateShelvesStorageWorkshop in GarageGuest
- Roofing: PitchedTile
- Windows: Double Pane WindowsLow-Emissivity WindowsPlantation ShuttersTinted WindowsWindow Treatments
- General: 2
- HOA Amenities: Country ClubClubhouseFitness CenterGolf CourseGatedParkPoolGuardSecurityTennis Court(s)Association ManagementMaintenance GroundsRecreation FacilitiesSecurity478.0Monthly
- Originating MLS: GLVAR_LAS
- County: Clark
- Zoning: 138-31-812-029
- Fencing: BlockBack Yard
- Utilities: Cable AvailableUnderground UtilitiesPhotovoltaics None
- Water: Public
- Sewer: Public Sewer
- Source: GLVAR_LAS
- Ownership: Single Family Residential
This listing courtesy of Gadi Hahamy , Realty ONE Group, Inc
Monthly Payment
$Est. Payment
- Principal & Interest $
- Property Taxes $
- Home Insurance $
- VA Funding Fee $

 New - 3 days ago