22 Greenside Drive, Las Vegas, NV 89141
- 4 beds |
- 5 baths |
- 5,167 sqft
 Single-Family Home
  Built in 2017
  0.48acre lot
 3 car garage
  $909/sqft
  Listed 11 days ago
Property Description
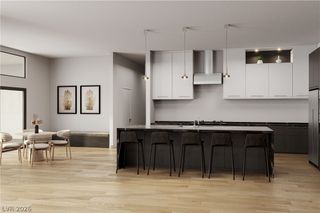
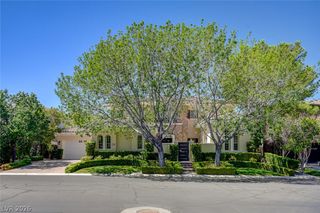
Exceptional remodeled single-story custom home on nearly half an acre within guard-gated Southern Highlands Golf Club. Designed in a sophisticated Desert Contemporary style, this beautifully appointed residence combines dramatic 12–16 ft ceilings, abundant natural light and expansive open living spaces with a wonderfully functional floor plan. The impressive great room features a fireplace and disappearing pocket doors that open completely to the covered patio, creating seamless indoor/outdoor living. At the heart of the home, the gourmet kitchen offers two oversized islands, quartz countertops, stainless steel appliances, abundant custom cabinetry and a large pantry, with an adjoining dining area overlooking the backyard. The expansive primary suite is a true retreat with fireplace, hospitality bar, two generous walk-in closets, dual water closets and a spectacular dual-entry shower. A versatile flex space offers endless possibilities as a media room, game room, office or additional guest space. Beautiful wood flooring, porcelain tile, contemporary lighting and thoughtfully selected finishes complement the home’s fresh, modern design. Wellness is part of the lifestyle here, with a private sauna and cold plunge creating your own at-home retreat. Outdoors, enjoy a resort-style setting with travertine decking, pool and spa, covered entertaining area and built-in BBQ surrounded by mature landscaping. A gated courtyard entry, striking architectural details and a 3-car garage complete this exceptional Southern Highlands residence.
- Listing Status:
- Active
- Data Last Updated:
- October 6, 2026 at 7:16AM
- Listing Office:
- BHHS Nevada Properties : 702-734-5555
- Listing Agent:
- Jonathon Trent Walford : (310) 770-1162
- Contact:
- trent@thenapoligroup.com
- MLS ID:
- 2821853

- General: Built-in BarbecueBarbecueCourtyardPatioPrivate YardGuest HouseIn Ground
- Style: One StoryCustom
- Other Structures: Guest HousePatioCovered
- Pool: In GroundPrivatePool/Spa Combo
- Parking: AttachedFinished GarageGarageGarage Door OpenerInside EntrancePrivate
- Roofing: PitchedTile
- Windows: Double Pane WindowsLow-Emissivity Windows
- General: FrameStucco1
- HOA Amenities: Country ClubClubhouseGatedParkGuardSecurityAssociation ManagementCommon AreasSecurityTaxes79.0Monthly
- Originating MLS: GLVAR_LAS
- County: Clark
- Topography: Mountainous
- Zoning: 191-06-619-009
- Fencing: BlockBack Yard
- Utilities: Cable AvailableUnderground UtilitiesPhotovoltaics None
- Water: Public
- Sewer: Public Sewer
- Source: GLVAR_LAS
This listing courtesy of Jonathon Trent Walford , BHHS Nevada Properties
Monthly Payment
- Principal & Interest $
- Property Taxes $
- Home Insurance $
- VA Funding Fee $