11827 Oakland Hills Drive, Las Vegas, NV 89141
- 5 beds |
- 5 baths |
- 5,782 sqft
 Single-Family Home
  Built in 2003
  0.29acre lot
 4 car garage
  $691/sqft
  Listed 1 month ago
Property Description
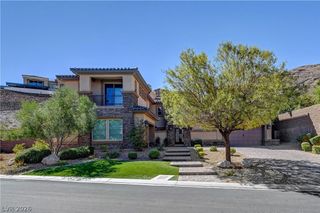
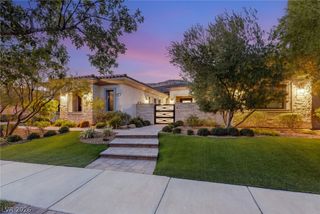
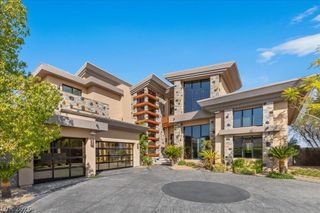
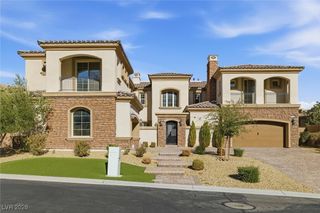
Expеriеnce luxury gοlf‐courѕе living in prestigіouѕ Southern Highlands Golf Club. This extensively remodeled 5-bedroom, 5-bath residence offers 5,782 SF of refined living space and an exceptional golf-front setting with sweeping views across multiple fairways and the surrounding mountains. Sophisticated interiors and beautifully designed outdoor spaces come together to create a private resort-like retreat in one of Las Vegas’ most prestigious guard-gated communities. The interior showcases hickory hardwood floors, designer lighting and custom cabinetry, while the beautifully appointed kitchen features premium appliances, an expansive island and hidden butler’s pantry. Open living and entertaining spaces are anchored by striking fireplaces, while the private primary suite features a fireplace, balcony and spa-inspired bath with oversized steam shower and jetted tub. A spacious first floor guest suite has a private entrance from the front courtyard. A 4-car temperature-controlled garage provides exceptional space for vehicles and storage. Outdoors, mature landscaping frames a resort-style pool and spa, fireplace, built-in BBQ and multiple areas for dining and entertaining—all overlooking the spectacular golf-course setting and expansive fairway views. Southern Highlands Golf Club, home to one of the nation’s acclaimed private Robert Trent Jones-designed golf courses, is just moments away. Private club amenities include the Tuscan-inspired 13,000 SF Spa Southern Highlands, 4,000 SF fitness center, 25-meter lap pool, children’s pool, oversized Jacuzzi and lighted tennis courts. An exceptional opportunity to enjoy luxury, privacy and the Southern Highlands golf-course lifestyle.
- Listing Status:
- Active
- Data Last Updated:
- October 6, 2026 at 7:16AM
- Listing Office:
- Realty ONE Group, Inc : 702-898-1221
- Listing Agent:
- Christopher J. Logan : (702) 248-2215
- Contact:
- (702) 248-2215
- MLS ID:
- 2813396

- General: Built-in BarbecueBarbecueCourtyardPatioPrivate YardSprinkler/IrrigationWater Feature
- Style: Two Story
- Other Structures: PatioCovered
- Pool: Gas HeatIn GroundPrivatePool/Spa Combo
- Parking: Air Conditioned GarageAttachedEpoxy FlooringGarageGarage Door OpenerPrivateShelvesStorage
- Roofing: Tile
- Windows: Double Pane Windows
- General: Drywall2
- HOA Amenities: Country ClubClubhouseGolf CourseGatedParkGuardSecurityAssociation ManagementSecurity79.0Monthly
- Originating MLS: GLVAR_LAS
- County: Clark
- Zoning: 191-06-713-020
- Fencing: BlockBack Yard
- Utilities: Cable AvailablePhotovoltaics None
- Water: Public
- Sewer: Public Sewer
- Source: GLVAR_LAS
- Ownership: Single Family Residential
This listing courtesy of Christopher J. Logan , Realty ONE Group, Inc
Monthly Payment
- Principal & Interest $
- Property Taxes $
- Home Insurance $
- VA Funding Fee $