89 Olympia Chase Drive, Las Vegas, NV 89141
- 6 beds |
- 6 baths |
- 6,250 sqft
 Single-Family Home
  Built in 2017
  0.39acre lot
 4 car garage
  $591/sqft
  Listed 4 days ago
Property Description
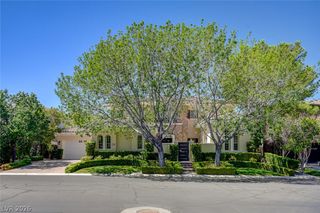
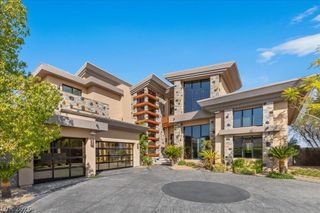
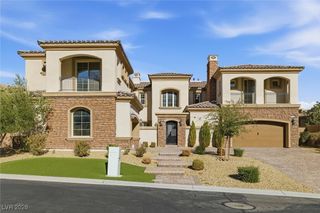
Experience elevated luxury living in this exceptional 6-bedroom, 5.5-bath estate located within the prestigious Southern Highlands Country Club community. A grand double-door entry welcomes you into an expansive, light-filled floor plan designed for both sophisticated entertaining and everyday living. The gourmet kitchen features abundant custom cabinetry, chef-grade stainless steel appliances, a walk-in pantry, and an oversized center island with bar seating. The formal dining area overlooks breathtaking grounds and a resort-style pool, creating a stunning backdrop for entertaining. The impressive primary suite offers a luxurious bath with walk-in shower, separate soaking tub, dual vanities, and dedicated makeup area. Exceptional amenities continue with two full kitchens, a media room, two outdoor fireplaces, covered patios, a Skydeck, and designer finishes throughout. A remarkable home offering space, style, and resort-inspired living.
- Listing Status:
- Active
- Data Last Updated:
- October 6, 2026 at 7:16AM
- Listing Office:
- Las Vegas Sotheby's Int'l : 702-360-1414
- Listing Agent:
- Stacy Hamilton : (702) 741-5944
- Contact:
- (702) 741-5944
- MLS ID:
- 2823669

- General: BalconyCourtyardPatioPrivate YardSprinkler/Irrigation
- Style: Two Story
- Other Structures: BalconyPatioCovered
- Pool: In GroundPrivateAssociationCommunity
- Parking: AttachedGarageGarage Door OpenerPrivate
- Roofing: Tile
- Windows: Double Pane Windows
- General: FrameStuccoDrywall2
- HOA Amenities: Country ClubClubhouseGolf CourseGatedPoolGuardSpa/Hot TubSecurityTennis Court(s)Security79.0Monthly
- Originating MLS: GLVAR_LAS
- County: Clark
- Zoning: 191-07-515-016
- Fencing: BlockBack Yard
- Utilities: Underground UtilitiesPhotovoltaics None
- Water: Public
- Sewer: Public Sewer
- Source: GLVAR_LAS
This listing courtesy of Stacy Hamilton , Las Vegas Sotheby's Int'l
Monthly Payment
- Principal & Interest $
- Property Taxes $
- Home Insurance $
- VA Funding Fee $