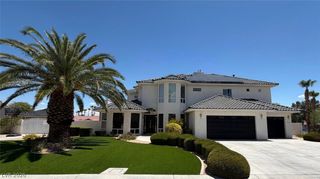
2213 Plaza Del Puerto, Las Vegas, NV 89102
- 4 beds |
- 4 baths |
- 3,671 sqft
 Single-Family Home
  Built in 1979
  8,712sqft lot
 2 car garage
  $286/sqft
  Listed 15 days ago
Property Description
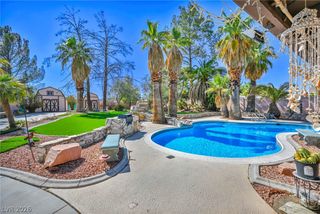
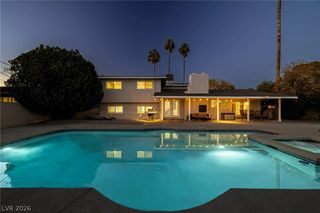
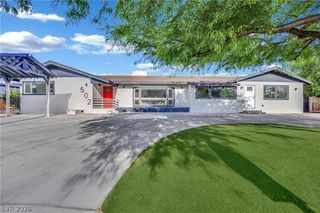
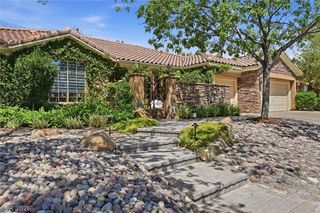
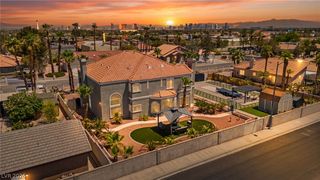
Welcome to this beautifully reimagined Spanish Oaks residence, where timeless meets refined modern living. Situated on an oversized lot with breathtaking Las Vegas Strip views, this fully renovated two-story home honors its classic architectural charm while seamlessly integrating sophisticated design and contemporary comforts. Thoughtfully redesigned, this home features elegant Italian satin porcelain flooring throughout the main level, a custom kitchen with an expanded open concept layout, two spacious primary suites, one on the main level and a second suite upstairs, each with a beautifully remodeled en-suite bathroom. The upstairs primary suite features a custom Roman clay fireplace and a private wraparound balcony with stunning Las Vegas Strip views. The completely renovated backyard features new flagstone, an expansive patio, premium synthetic turf and mature bay laurels that provide exceptional privacy and a resort-inspired setting. Additional upgrades include Tesla solar panels, a Tesla EV charging station and a Leaf filter water softener. Located within the prestigious guard-gated Spanish Oaks community, residents enjoy 24-hour security, six pools, tennis and pickleball courts, a clubhouse and beautifully landscaped grounds. This property is a rare opportunity to own a thoughtfully renovated property in one of Las Vegas' most sought-after communities.
- Listing Status:
- Active
- Data Last Updated:
- August 11, 2026 at 6:16PM
- Listing Office:
- Coldwell Banker Premier : 702-871-9500
- Listing Agent:
- Jean L. Lapat : (702) 569-4094
- Contact:
- (702) 569-4094
- MLS ID:
- 2803835

- General: BalconyCourtyardDog RunPatioPrivate YardShedSprinkler/IrrigationShed(s)Outdoor Hot Tub
- Style: Two Story
- Other Structures: Shed(s)RooftopBalconyDeckPatioCovered
- Pool: AssociationCommunity
- Parking: AttachedElectric Vehicle Charging Station(s)GarageInside EntranceOpenGuest
- Roofing: Tile
- Windows: Skylight(s)Tinted Windows
- General: 2
- HOA Amenities: ClubhouseGatedBarbecuePickleballParkPoolGuardSecurityTennis Court(s)Association ManagementMaintenance GroundsSecurity370.0Monthly
- Originating MLS: GLVAR_LAS
- County: Clark
- Zoning: 162-05-414-004
- Fencing: Back YardSlump Stone
- Utilities: Electricity AvailablePhotovoltaics Seller Owned
- Water: Public
- Sewer: Public Sewer
- Source: GLVAR_LAS
- Ownership: Single Family Residential
This listing courtesy of Jean L. Lapat , Coldwell Banker Premier
Monthly Payment
- Principal & Interest $
- Property Taxes $
- Home Insurance $
- VA Funding Fee $

 New - 14 hours ago