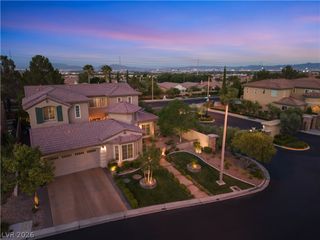
2450 Granada Bluff Court, Las Vegas, NV 89135
- 3 beds |
- 4 baths |
- 2,901 sqft
 Single-Family Home
 Built in 2005
 5,663sqft lot
 2 car garage
 $267/sqft
 Listed 9 days ago
Property Description
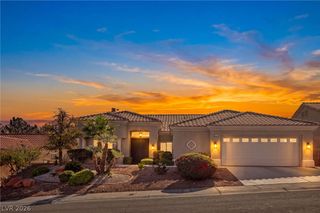
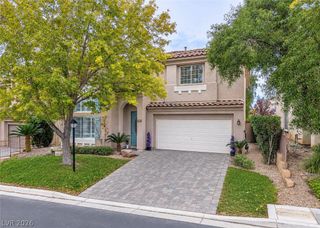
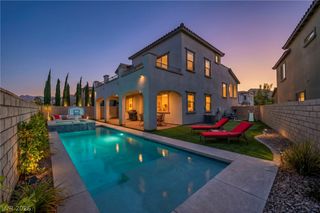
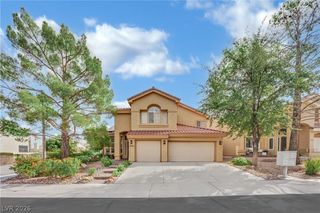
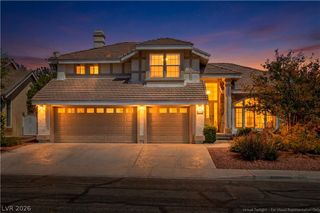
STUNNING SINGLE FAMILY HOME WITH MULTIGENERATIONAL LIVING FLEXIBILITY IN THE PRESTIGIOUS GUARD-GATED COMMUNITY OF TRACCIA IN SUMMERLIN! Ideally located next to Red Rock Resort and Downtown Summerlin, this beautifully appointed 2,901-square-foot home offers three spacious bedrooms, including a private-entry suite with its own en-suite bathroom, perfect for extended family or guests seeking privacy and independence! The remodeled kitchen shines with crisp white cabinetry, Calacatta quartz countertops, stainless steel appliances, a farmhouse sink, and an oversized island! The first floor also features an inviting family room with a cozy fireplace and wine refrigerator, a living room, a den, and a dedicated laundry room with a sink & cabinets! The spacious primary suite offers two walk-in closets, added cabinetry, and an updated bathroom with dual vanities! Situated on a desirable corner lot at the end of the street, this Mediterranean-inspired residence showcases elegant stacked stone accents, a classic terracotta tile roof, and easy to maintain landscaping! Enjoy the mountain views and private patio with plenty of room for outdoor dining and entertaining! Additional conveniences include updated blinds and a two-car garage with extra cabinetry! The community provides the security of guard-gated living along with Traccia's HOA-included amenities, featuring a clubhouse, pool, fitness center, and tennis courts! Offering a peaceful, tucked-away setting just moments from premier shopping, dining, entertainment, and resort amenities, this home delivers the best of Summerlin living! Discover the space, flexibility, and lifestyle you've been looking for and schedule your showing today!
- Listing Status:
- Active
- Data Last Updated:
- November 19, 2026 at 6:16AM
- Listing Office:
- BHHS Nevada Properties : 702-458-8888
- Listing Agent:
- Andreas Adolfsson : (702) 600-4235
- Contact:
- (702) 600-4235
- MLS ID:
- 2833351

- General: BalconyPatio
- Style: Two Story
- Other Structures: BalconyPatio
- Pool: Community
- Parking: AttachedGarageGarage Door OpenerInside EntrancePrivateShelves
- Roofing: Tile
- Windows: BlindsDouble Pane WindowsWindow Treatments
- General: 2
- HOA Amenities: ClubhouseFitness CenterGatedPoolRecreation RoomGuardSecurityTennis Court(s)Maintenance GroundsRecreation FacilitiesSecurity360.0Monthly
- Originating MLS: GLVAR_LAS
- County: Clark
- Zoning: 164-02-813-041
- View: Mountain(s)View
- Fencing: BlockBack YardWrought Iron
- Utilities: Underground UtilitiesPhotovoltaics None
- Water: Public
- Sewer: Public Sewer
- Source: GLVAR_LAS
This listing courtesy of Andreas Adolfsson , BHHS Nevada Properties
Monthly Payment
- Principal & Interest $
- Property Taxes $
- Home Insurance $
- VA Funding Fee $

 New - 1 day ago