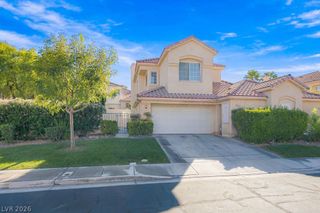
2520 Palmridge Drive, Las Vegas, NV 89134
- 2 beds |
- 2 baths |
- 1,636 sqft
 Town Home
  Built in 1990
  3,049sqft lot
 2 car garage
  $251/sqft
  Listed 13 days ago
Property Description
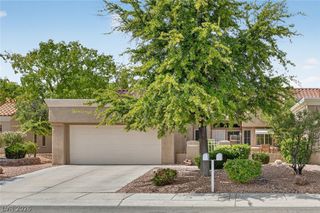
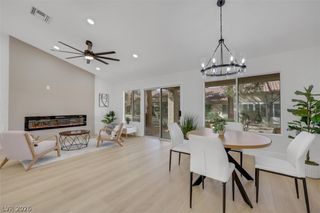
Great value in Sun City Summerlin! This beautifully maintained Cortez model features brand-new luxury vinyl plank flooring, soaring ceilings, plantation shutters, and a spacious kitchen with an abundance of counter space. The split-bedroom floor plan places the guest bedroom in its own private wing, while the enclosed sunroom provides additional space to relax, entertain, or enjoy year-round. Major improvements include fresh interior paint, dual-pane vinyl windows, a custom secure front entry door, newer A/C and furnace, water heater, complete home re-pipe, new water line from the street, and a replaced roof. Enjoy truly low-maintenance living with the HOA providing complete exterior maintenance, including the roof, exterior paint, common-area landscaping and irrigation—everything except the front courtyard landscaping. HOA membership also includes access to 4 clubhouses, 98 clubs and organizations, and 3 championship golf courses with discounted rates for residents. An excellent opportunity to enjoy the active 55+ Sun City Summerlin lifestyle
- Listing Status:
- Active
- Data Last Updated:
- October 5, 2026 at 8:18PM
- Listing Office:
- Keller Williams MarketPlace : 702-877-2500
- Listing Agent:
- Erik Newkirk : (702) 767-6440
- Contact:
- (702) 767-6440
- MLS ID:
- 2821248

- General: Courtyard
- Style: One Story
- Pool: AssociationCommunity
- Parking: AttachedGaragePrivate
- Roofing: Tile
- Windows: Low-Emissivity Windows
- General: 1
- HOA Amenities: Fitness CenterGolf CourseIndoor PoolPickleballPoolRacquetballSpa/Hot TubSecurityTennis Court(s)ConciergeMedia RoomAssociation ManagementClubhouseMaintenance GroundsRecreation FacilitiesSecurityTrash232.0Monthly
- Originating MLS: GLVAR_LAS
- County: Clark
- Zoning: 138-17-812-009
- Fencing: Front YardStucco Wall
- Utilities: Underground UtilitiesPhotovoltaics None
- Water: Public
- Sewer: Public Sewer
- Source: GLVAR_LAS
This listing courtesy of Erik Newkirk , Keller Williams MarketPlace
Monthly Payment
- Principal & Interest $
- Property Taxes $
- Home Insurance $
- VA Funding Fee $

 New - 16 hours ago