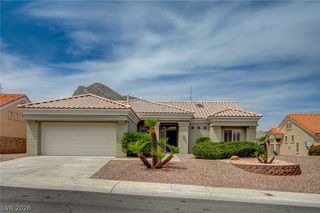
2641 Legend Drive, Las Vegas, NV 89134
- 2 beds |
- 2 baths |
- 1,804 sqft
 Single-Family Home
  Built in 1989
  6,970sqft lot
 2 car garage
  $430/sqft
  Listed 24 days ago
Property Description
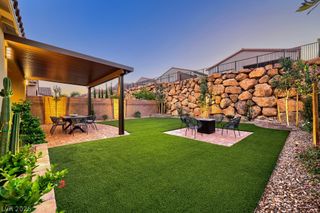
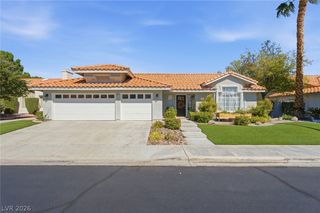
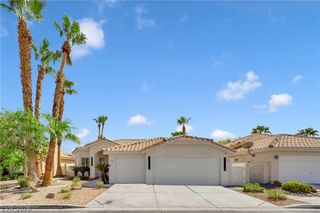
INCREDIBLE VIEWS of the GOLF COURSE & MOUNTAINS! This completely REMODELED home is perfectly situated ON THE GOLF COURSE in Sun City Summerlin, one of Las Vegas's premier active adult communities. No expense was spared with high-end KitchenAid appliances, quartz countertops, dovetail cabinetry, and luxury vinyl plank flooring. Soaring vaulted ceilings and a dramatic fireplace create a bright, elegant living space filled with natural light. An oversized laundry room offers exceptional storage, while the BRAND-NEW HVAC system keeps you comfortable year-round. Relax on the covered patio with its freshly refinished surface and take in the breathtaking golf course and mountain views. The oversized garage features a new epoxy floor, dedicated golf cart parking, and abundant storage. Enjoy 3 golf courses, 5 pools, 4 fitness centers, 3 restaurants, and numerous tennis and pickleball courts. This is more than a home—it's the Sun City Summerlin lifestyle!
- Listing Status:
- Active
- Data Last Updated:
- October 5, 2026 at 7:16AM
- Listing Office:
- Huntington & Ellis, A Real Est : 702-583-3030
- Listing Agent:
- Craig Tann : (702) 514-6634
- Contact:
- (702) 514-6634
- MLS ID:
- 2817912

- General: Patio
- Style: One Story
- Other Structures: PatioCovered
- Pool: Community
- Parking: AttachedGarageGarage Door OpenerInside EntrancePrivate
- Roofing: PitchedTile
- Windows: Blinds
- General: FrameStucco1
- Road/Access: Golf Course
- HOA Amenities: Golf CoursePoolSpa/Hot TubAssociation Management230.0Monthly
- Originating MLS: GLVAR_LAS
- County: Clark
- Zoning: 138-17-314-007
- View: Golf CourseMountain(s)View
- Fencing: None
- Current Use: Residential
- Utilities: Underground UtilitiesPhotovoltaics None
- Water: Public
- Sewer: Public Sewer
- Source: GLVAR_LAS
This listing courtesy of Craig Tann , Huntington & Ellis, A Real Est
Monthly Payment
- Principal & Interest $
- Property Taxes $
- Home Insurance $
- VA Funding Fee $