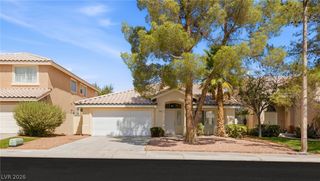
143 Silver Run Lane, Las Vegas, NV 89138
- 3 beds |
- 3 baths |
- 1,831 sqft
 Single-Family Home
  Built in 2025
  3,485sqft lot
 2 car garage
  $349/sqft
  Listed 6 days ago
Property Description
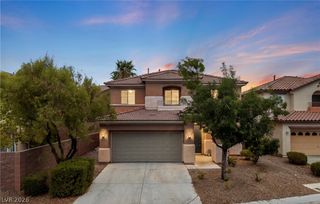
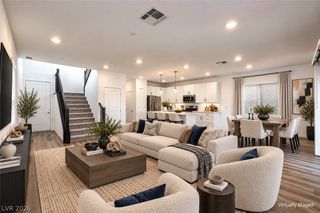
Modern architecture defines this two-story residential home in desirable Caldwell Park, which features stucco construction, a tile roof, a paved driveway, and an attached garage. An inviting entryway leads to the front door, while a structured upper-level balcony overlooks the surrounding neighborhood. Inside, the residence offers three bedrooms, two full bathrooms, and one half bathroom across 1,832 square feet of living space. Smooth wood-look tile flooring stretches across a modern open-concept layout that connects the living area, dining area, and kitchen. The kitchen space anchors around a large waterfall island and features quartz countertops, custom cabinets, and built-in features. Central air provides year-round comfort, while classic plantation shutters, drapes, and ceiling fans are integrated throughout. Plush carpeting is found in the upstairs loft and bedrooms, including a bedroom with sliding glass doors opening directly to a private balcony. The home also features a laundry room with wood-style tile flooring and a water conditioner loope. Outdoors, the private fenced backyard is enclosed by brick and wrought iron fencing. The serene outdoor area offers a paved stone patio, and a manicured artificial grass area. Multi-level retaining walls and integrated lighting frame the landscaped spaces, creating a tranquil setting for evening relaxation. This home is close to shopping and dining and is move-in ready for your buyers!
- Listing Status:
- Active
- Data Last Updated:
- October 5, 2026 at 7:16AM
- Listing Office:
- Keller Williams MarketPlace : 702-939-0000
- Listing Agent:
- Richard Husel : (702) 482-1846
- Contact:
- (702) 482-1846
- MLS ID:
- 2822771

- General: BalconyPatioPrivate YardSprinkler/Irrigation
- Style: Two Story
- Other Structures: BalconyPatio
- Parking: AttachedGarageGarage Door OpenerInside EntrancePrivate
- Roofing: Tile
- Windows: Double Pane WindowsLow-Emissivity WindowsPlantation Shutters
- General: Drywall2
- HOA Amenities: ParkAssociation ManagementCommon AreasMaintenance GroundsTaxes65.0Monthly
- Originating MLS: GLVAR_LAS
- County: Clark
- Zoning: 137-28-613-077
- Fencing: BlockBack Yard
- Utilities: Underground UtilitiesPhotovoltaics None
- Water: Public
- Sewer: Public Sewer
- Source: GLVAR_LAS
This listing courtesy of Richard Husel , Keller Williams MarketPlace
Monthly Payment
- Principal & Interest $
- Property Taxes $
- Home Insurance $
- VA Funding Fee $

 New - 2 days ago