2725 Echo Mesa Drive, Las Vegas, NV 89134
- 3 beds |
- 3 baths |
- 2,502 sqft
 Single-Family Home
 Built in 1994
 7,841sqft lot
 2 car garage
 $599/sqft
 Listed 2 months ago
Property Description
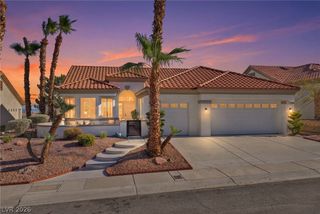
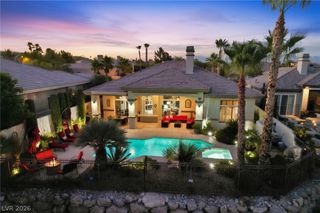
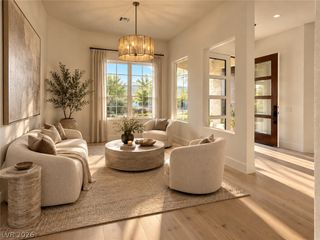
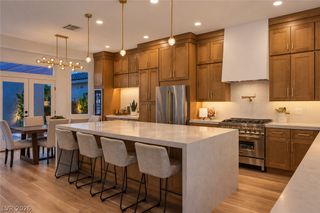
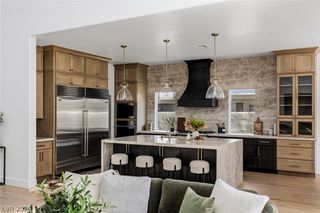
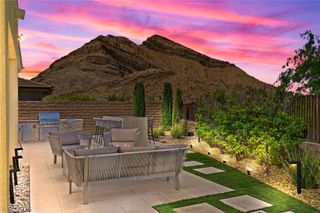
Million Dollar View! Completely renovated Sun City Summerlin home with spectacular panoramic golf course and mountain views! Offering 2,500+ sq ft with 3 bedrooms and 3 bathrooms, this exceptional residence has undergone a major structural and systems transformation, creating a modern living experience within one of Las Vegas’ premier 55+ communities. Features include redesigned open-concept living, expanded spaces, high ceilings, natural light, and seamless indoor-outdoor flow throughout. Extensive updates include plumbing, electrical, HVAC, insulation, doors, and high-end finishes throughout. The chef’s kitchen features an oversized island, custom cabinetry, luxury appliances, premium granite countertops, elevated lighting, and expansive entertaining spaces. Additional highlights include dramatic panel sliders, covered patio with built-in BBQ, spacious dining areas, and panoramic golf course and mountain views. The primary retreat offers a spa-inspired en-suite with steam shower, dual sinks, bidet, and spacious walk-in closet. Additional features include a guest en-suite, office/optional 3rd bedroom with a private entrance, elevated fixtures and hardware, and integrated contemporary design throughout. Sun City Summerlin offers 3 golf courses and 4 clubhouse/community centers featuring resort-style amenities, social clubs, indoor and outdoor pools, tennis, pickleball, fitness facilities, hobby rooms, and an active social lifestyle. Enjoy close proximity to walking and hiking trails, dining, shopping, entertainment, and Red Rock Canyon. Designed with lock-and-leave luxury in mind, this exceptional property blends modern comfort, functionality, and upscale living within the heart of Summerlin. Photos are for representative purposes only.
- Listing Status:
- Active
- Data Last Updated:
- October 23, 2026 at 3:16AM
- Listing Office:
- BHHS Nevada Properties : 702-312-7070
- Listing Agent:
- Tara Friedman : (702) 587-7146
- Contact:
- (702) 587-7146
- MLS ID:
- 2808601

- General: Built-in BarbecueBarbecuePatioPrivate YardIrrigation Sprinklers
- Style: One Story
- Other Structures: PatioCovered
- Pool: Community
- Parking: AttachedFinished GarageGarageGarage Door OpenerInside EntrancePrivate
- Roofing: Tile
- Windows: Double Pane WindowsLow-Emissivity Windows
- General: FrameStucco1
- HOA Amenities: ClubhouseFitness CenterGolf CourseIndoor PoolMedia RoomPickleballPoolRecreation RoomSpa/Hot TubTennis Court(s)Association ManagementMaintenance GroundsRecreation Facilities230.0Monthly
- Originating MLS: GLVAR_LAS
- County: Clark
- Zoning: 138-17-311-003
- View: Golf CourseLakeMountain(s)View
- Fencing: None
- Utilities: Cable AvailableUnderground UtilitiesPhotovoltaics None
- Water: Public
- Sewer: Public Sewer
- Source: GLVAR_LAS
- Ownership: Single Family Residential
This listing courtesy of Tara Friedman , BHHS Nevada Properties
Monthly Payment
- Principal & Interest $
- Property Taxes $
- Home Insurance $
- VA Funding Fee $