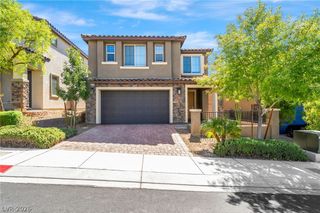
275 Macsnap Avenue, Las Vegas, NV 89183
- 4 beds |
- 3 baths |
- 3,036 sqft
 Rental
  Built in 1999
  0.26acre lot
 3 car garage
  $1/sqft
  Listed 1 month ago
Property Description
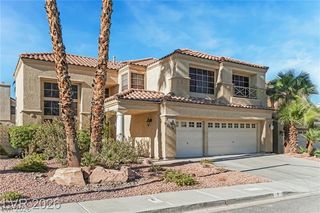
SOLAR, LAWN CARE, TRASH & SEWER INCLUDED IN MONTHLY RENT! Enjoy the added value and convenience of these included services in this spacious single-story home offering over 3,000 square feet of living space with 4 bedrooms, 2.5 baths, a private office, and plenty of room to live, work, and entertain. The generous living areas create an open and inviting atmosphere, while the well-appointed kitchen offers ample space for everyday living and gatherings. The primary suite provides a comfortable private retreat, and the expansive backyard with private spa is perfect for relaxing or entertaining outdoors. Located within a gated community, this home combines space, privacy, convenience, and valuable monthly inclusions that set it apart from other rentals. Schedule your private showing today!
- Listing Status:
- Active
- Data Last Updated:
- October 5, 2026 at 6:16AM
- Listing Office:
- Keller Williams VIP : 702-905-1110
- Listing Agent:
- Maria Godino : (561) 859-7870
- Contact:
- (561) 859-7870
- MLS ID:
- 2809044

- Style: One Story
- Parking: AttachedGarageGarage Door OpenerInside EntrancePrivate
- Roofing: Tile
- Windows: BlindsWindow Treatments
- General: FrameStuccoDrywall1
- HOA Amenities: Gated
- Originating MLS: GLVAR_LAS
- County: Clark
- Zoning: 177-28-510-031
- Fencing: BlockBack Yard
- Utilities: Cable AvailablePhotovoltaics Third-Party Owned
- Source: GLVAR_LAS
This listing courtesy of Maria Godino , Keller Williams VIP
 New - 3 days ago