2777 Paradise Road 603, Las Vegas, NV 89109
- 2 beds |
- 3 baths |
- 2,195 sqft
 Multi-Family Home
  Built in 2005
  —— sqft lot
  —— car garage
  $282/sqft
  Listed 20 days ago
Property Description
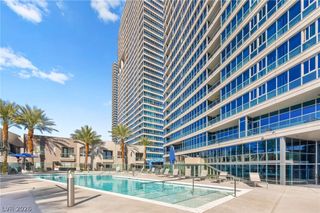
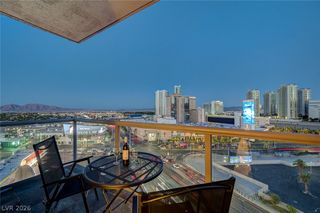
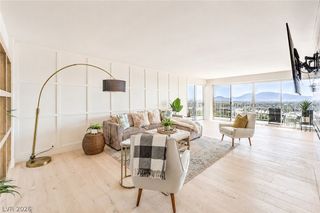
Experience elevated Las Vegas living in this exceptional 2,195-square-foot luxury residence, complemented by an impressive 486 square feet of private balcony space and spectacular panoramic views of Downtown Las Vegas, the Las Vegas Strip, Stratosphere, surrounding mountains, and the beautifully landscaped gardens of the exclusive Stirling Club. This sophisticated residence features two spacious primary suites, soaring ceilings, floor-to-ceiling windows, elegant marble flooring, upgraded carpeting, and custom-designed walk-in closets. Expansive private balconies create the perfect setting for morning coffee, evening cocktails, or entertaining while taking in the stunning Las Vegas skyline and mountain views. The gourmet kitchen is thoughtfully appointed with granite countertops, custom glass-front cabinetry, premium Gaggenau appliances, built-in Sub-Zero refrigerator, touchless auto-sensor faucet, and a dedicated drinking-water filtration system. Additional luxury appointments include motorized electric shades and two spa-inspired Jacuzzi soaking tubs. Residents enjoy an exceptional collection of conveniences, including a private storage unit, assigned parking space, and the option to valet a second vehicle. The building offers an impressive suite of amenities, including a private pool, fitness center, guest suite, and limousine service. Membership and access to the prestigious Stirling Club offer an additional level of luxury, with access to beautifully landscaped gardens, fine dining, bar and lounge areas, spa services, and an exclusive wine cellar. Impeccably appointed and designed for both sophisticated entertaining and effortless everyday living, this extraordinary residence offers a rare combination of space, privacy, luxury, and breathtaking views in one of Las Vegas’ premier high-rise communities. A truly exceptional opportunity for the discerning buyer.
- Listing Status:
- Active
- Data Last Updated:
- October 5, 2026 at 6:16PM
- Listing Office:
- O48 Realty : 702-940-9600
- Listing Agent:
- Jones C. Tantoco : (702) 321-9240
- Contact:
- 702-940-9600
- MLS ID:
- 2818600

- General: Fire Pit
- Style: High Rise
- Other Structures: Terrace
- Pool: Association
- Parking: AssignedCoveredUndergroundIndoorValetGuestParking spaces: 1
- Windows: BlindsDrapesLow-Emissivity Windows
- HOA Amenities: Dog ParkFitness CenterGatedBarbecuePickleballPoolRecreation RoomGuardSpa/Hot TubStorageTennis Court(s)ConciergeMaintenance GroundsSewerSecurityTrashWater1150.0Monthly
- Originating MLS: GLVAR_LAS
- County: Clark
- Zoning: 162-09-615-037
- View: CourtyardCityMountain(s)PoolView
- Utilities: Cable Available
- Source: GLVAR_LAS
This listing courtesy of Jones C. Tantoco , O48 Realty
Monthly Payment
- Principal & Interest $
- Property Taxes $
- Home Insurance $
- VA Funding Fee $

 New - 14 hours ago