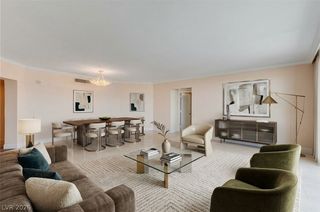
3111 Bel Air Drive 14B, Las Vegas, NV 89109
- 2 beds |
- 3 baths |
- 1,856 sqft
 Multi-Family Home
  Built in 1974
  —— sqft lot
  —— car garage
  $299/sqft
  Listed 1 month ago
Property Description
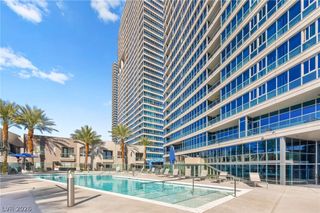
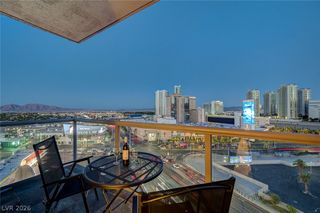
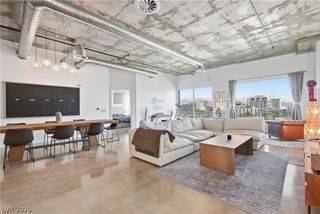
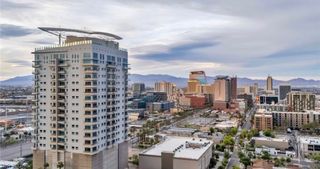
Experience panoramic MOUNTAIN, CITY, and STRIP VIEWS from this beautifully remodeled 14th-floor 2 bedroom 3 bath 1,856 sq ft residence in the iconic Regency Towers, located within the historic, guard-gated Las Vegas Country Club. A rare wraparound balcony extends the length of the residence, offering a front-row seat to the surrounding mountains, Downtown Las Vegas and the expansive skyline—all from the privacy of your own terrace. From colorful desert sunrises and sunsets to the city lights after dark, the VIEWS from unit 14B are spectacular at every hour. The condo is completely upgraded with premium engineered hardwood flooring, chef's kitchen, custom wood bookcase, modern fireplace and designer accent elements throughout. The condo also features an exceptionally spacious walk-in closet—a rare and highly desirable feature in Las Vegas high-rise living. Regency Towers offers a peaceful, resort-style setting just minutes from the Strip, Downtown Las Vegas, world-class dining, shopping, entertainment, and major freeways. Residents enjoy 24-hour security and concierge service, a heated swimming pool and spa, a fitness center, and tennis courts. Cable, internet, water, sewer, and trash are included in the HOA dues, creating an effortless, lock-and-leave lifestyle perfect for full time residents or second home owners. Unit includes a covered parking space. This is classic Las Vegas high-rise living reimagined—combining panoramic views, modern comfort, resort-style amenities, and a rich sense of history within one of the city’s most established residential communities!
- Listing Status:
- Active
- Data Last Updated:
- October 5, 2026 at 8:18PM
- Listing Office:
- eXp Realty : 702-727-1050
- Listing Agent:
- Olga Moreno : (702) 271-0650
- Contact:
- (702) 271-0650
- MLS ID:
- 2807037

- Style: High Rise
- Other Structures: Terrace
- Pool: Community
- Parking: AssignedCoveredParking spaces: 1
- HOA Amenities: Fitness CenterGatedBarbecuePoolGuardConciergeSewerSecurityWater1100.0Monthly
- Originating MLS: GLVAR_LAS
- County: Clark
- Zoning: 162-10-812-100
- View: CityMountain(s)View
- Utilities: Electricity Available
- Source: GLVAR_LAS
This listing courtesy of Olga Moreno , eXp Realty
Monthly Payment
- Principal & Interest $
- Property Taxes $
- Home Insurance $
- VA Funding Fee $

 New - 3 days ago