2777 Paradise Road 801, Las Vegas, NV 89109
- 2 beds |
- 3 baths |
- 1,595 sqft
 Multi-Family Home
  Built in 2005
  —— sqft lot
  —— car garage
  $423/sqft
  Listed 25 days ago
Property Description
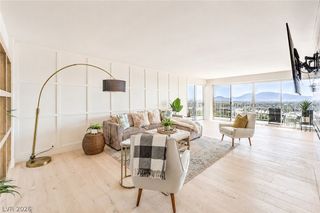
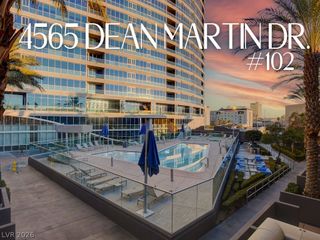
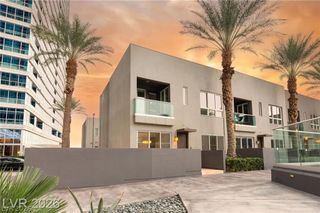
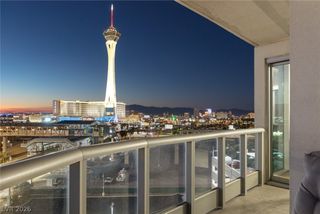
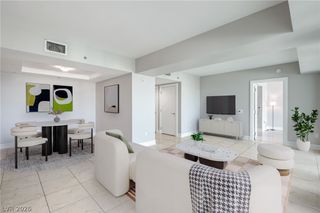
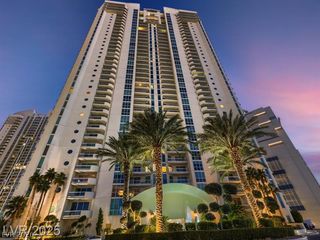
Experience elevated living in this exquisitely renovated condo in Four Turnberry Place, where breathtaking panoramic views of the Las Vegas Strip and the iconic Sphere create an unforgettable backdrop. Every detail has been thoughtfully updated with designer finishes, custom kitchen cabinets and quartz countertops, stainless appliances, luxury vinyl plank flooring, updated lighting, electric shades in the primary bedroom, the list of upgrades goes on and on! The open-concept floor plan is filled with natural light, showcasing expansive floor-to-ceiling windows that frame the dazzling city skyline. The beautifully appointed kitchen features premium finishes and high-end appliances, flowing seamlessly into elegant living and dining spaces designed for both everyday living and entertaining. Residents enjoy access to an exceptional collection of world-class amenities, including resort-style pools and spas, a state-of-the-art fitness center, concierge service, valet parking, resident lounges, and beautifully maintained grounds. Whether enjoying spectacular sunsets from your private residence or the vibrant energy of the Las Vegas Strip just moments away, this stunning home offers the ultimate luxury lifestyle in one of the city's most desirable high-rise communities.
- Listing Status:
- Active
- Data Last Updated:
- August 11, 2026 at 7:19PM
- Listing Office:
- LIFE Realty District : 702-475-3200
- Listing Agent:
- Robert W. Morganti : (702) 540-3775
- Contact:
- (702) 540-3775
- MLS ID:
- 2801231

- Style: High Rise
- Other Structures: Terrace
- Pool: Community
- Parking: AssignedGaragePrivateOne SpaceValetGuestParking spaces: 2
- HOA Amenities: Business CenterClubhouseFitness CenterGatedPoolGuardSecurityConciergeElevator(s)Maintenance GroundsRecreation FacilitiesSecurityTrash1012.0Monthly
- Originating MLS: GLVAR_LAS
- County: Clark
- Zoning: 162-09-615-051
- View: CityStrip ViewView
- Utilities: Cable AvailablePhotovoltaics None
- Source: GLVAR_LAS
This listing courtesy of Robert W. Morganti , LIFE Realty District
Monthly Payment
- Principal & Interest $
- Property Taxes $
- Home Insurance $
- VA Funding Fee $

 New - 3 days ago