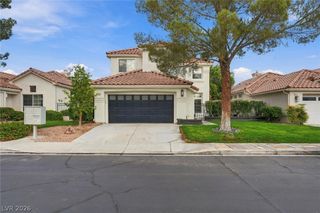
2829 Billy Casper Drive, Las Vegas, NV 89134
- 3 beds |
- 2 baths |
- 2,115 sqft
 Single-Family Home
 Built in 1992
 8,276sqft lot
 2 car garage
 $411/sqft
 Listed 1 month ago
Property Description
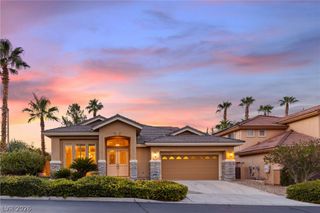
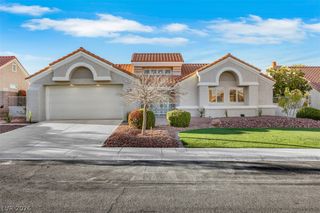
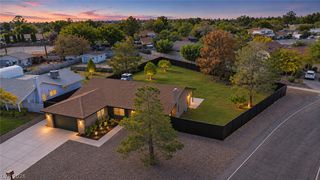
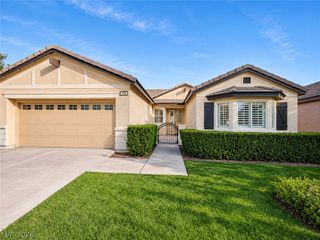
Enjoy golf course and mountain views from this well-maintained 3-bedroom, 2-bath home in Sun City Summerlin. Offering approximately 2,115 square feet, this home combines comfortable indoor living with an exceptional backyard. The kitchen features beautiful updated cabinetry, granite countertops, stainless appliances including a built-in oven and microwave, 5 burner gas cooktop, and R.O. water filtration system. Wood-look tile extends through the family room and hallway, while new carpet and fresh interior paint give the home a clean, move-in-ready feel. Additional interior features include a stacked stone fireplace wall and accent walls, updated cabinetry and quartz in the primary bath, tiled shower, soaking tub, and updated guest bath cabinetry and counters. New rear windows with a lifetime warranty and plantation shutters throughout. Outside is where this property really distinguishes itself. The backyard overlooks the 5th green of the Palm Valley golf course with mountain views and features an approximately 12' x 25' retractable awning, outdoor kitchen with refrigerator and bar, extensive stonework, and sanctuary-like setting. The backyard is fenced with wrought iron and the combination of walls and shrubbery provide privacy without sacrificing the view or open feel of the back yard. Additional improvements include a PebbleStone driveway, epoxy coated garage floor, and garage storage cabinets. There's also new carpet, fresh paint and numerous updates throughout the home and a newer A/C unit. Located in Sun City Summerlin with its extensive recreation and lifestyle amenities, this home offers a combination of location, views, outdoor living and pride of ownership that deserves to be seen in person.Sun City Summerlin has so much to offer with 3 golf courses, 4 rec centers, indoor and outdoor pools, fitness centers, tennis, pickleball, mini golf, bocce ball, walking tracks, theaters, social clubs, restaurants, and year round activities and events.
- Listing Status:
- Active
- Data Last Updated:
- November 20, 2026 at 5:17AM
- Listing Office:
- Realty ONE Group, Inc : 702-898-1221
- Listing Agent:
- Justin W. Bevins : (951) 326-0521
- Contact:
- (951) 326-0521
- MLS ID:
- 2824003

- General: Built-in BarbecueBarbecuePatioPrivate YardAwning(s)IrrigationSprinklers
- Style: One Story
- Other Structures: PatioCovered
- Pool: Association
- Parking: AttachedGarageInside EntrancePrivateWorkshop in Garage
- Roofing: Tile
- Windows: Double Pane WindowsLow-Emissivity WindowsPlantation ShuttersWindow Treatments
- General: 1
- Road/Access: PavedGolf Course
- HOA Amenities: ClubhouseDog ParkFitness CenterGolf CourseIndoor PoolMedia RoomPickleballPoolRecreation RoomSpa/Hot TubSecurityTennis Court(s)Association ManagementRecreation FacilitiesSecurity230.0Monthly
- Originating MLS: GLVAR_LAS
- County: Clark
- Zoning: 138-18-611-001
- View: Golf CourseMountain(s)View
- Fencing: Back YardWrought Iron
- Current Use: Residential
- Utilities: Cable AvailableUnderground UtilitiesPhotovoltaics None
- Water: Public
- Sewer: Public Sewer
- Source: GLVAR_LAS
- Ownership: Single Family Residential
This listing courtesy of Justin W. Bevins , Realty ONE Group, Inc
Monthly Payment
- Principal & Interest $
- Property Taxes $
- Home Insurance $
- VA Funding Fee $

 New - 1 day ago