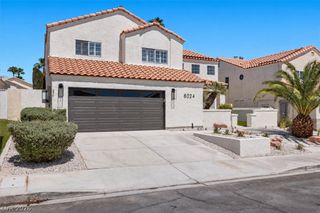
10936 Mount Royal Avenue, Las Vegas, NV 89144
- 4 beds |
- 2 baths |
- 2,369 sqft
 Single-Family Home
 Built in 2000
 6,534sqft lot
 3 car garage
 $371/sqft
 Listed 23 hours ago
Property Description
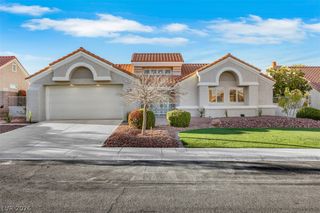
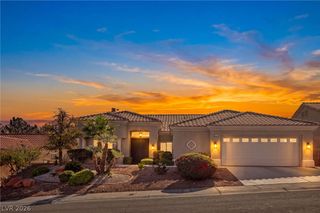
Welcome to this beautifully appointed single-story home in the heart of Summerlin! Featuring 4 bedrooms, a 3-car garage, and a stunning backyard retreat, this home offers the perfect blend of style, comfort, and indoor-outdoor living. Step inside to discover an inviting open floor plan with soaring ceilings, abundant natural light, and gorgeous wood-look tile flooring throughout the main living areas. The living room features oversized windows, a sliding glass door overlooking the pool, and a charming rustic barn door that adds character to the space. The kitchen is designed for both everyday living and entertaining, featuring sage green cabinetry, sleek countertops, double ovens, a gas cooktop, and an oversized island with breakfast bar seating. Pendant lighting and a tray ceiling add an elegant touch, while the adjoining dining area creates a seamless gathering space. The generously sized primary bedroom offers a relaxing retreat with stylish accent walls and plenty of natural light. Three additional bedrooms provide flexibility for guests, a home office, or a dedicated fitness room. Step outside to your own private backyard oasis, complete with a sparkling swimming pool, raised spa, covered patio, and multiple seating areas. Beautiful desert landscaping, mature trees, and a pool safety fence complete this inviting outdoor space. The attractive exterior features mature palm trees, low-maintenance landscaping, and a spacious driveway leading to the 3-car garage. Enjoy the convenience of Summerlin living with nearby shopping, dining, parks, trails, and recreation. Don't miss the opportunity to make this exceptional home yours. Schedule your private showing today!
- Listing Status:
- Active
- Data Last Updated:
- November 20, 2026 at 5:17AM
- Listing Office:
- Keller Williams Realty Las Veg : 702-212-2222
- Listing Agent:
- Robin I. Smith : (702) 460-5080
- Contact:
- Robin@SmithTeamLasVegas.com
- MLS ID:
- 2835182

- General: PatioPrivate YardIrrigation Sprinklers
- Style: One Story
- Other Structures: PatioCovered
- Pool: In GroundPrivate
- Parking: AttachedGarageInside EntrancePrivate
- Roofing: Tile
- Windows: BlindsDouble Pane Windows
- General: 1
- HOA Amenities: Association Management74.0Monthly
- Originating MLS: GLVAR_LAS
- County: Clark
- Zoning: 137-35-611-019
- Fencing: BlockBack Yard
- Utilities: Underground Utilities
- Water: Public
- Sewer: Public Sewer
- Source: GLVAR_LAS
This listing courtesy of Robin I. Smith , Keller Williams Realty Las Veg
Monthly Payment
- Principal & Interest $
- Property Taxes $
- Home Insurance $
- VA Funding Fee $

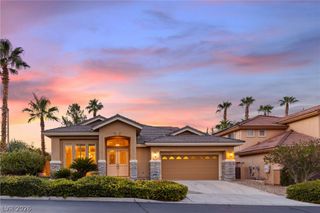
 New - 23 hours ago