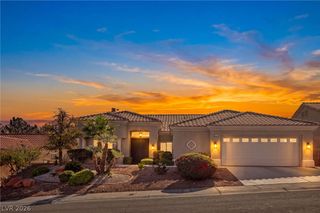
8024 Shorecrest Drive, Las Vegas, NV 89128
- 4 beds |
- 3 baths |
- 2,803 sqft
 Single-Family Home
 Built in 1989
 6,098sqft lot
 2 car garage
 $310/sqft
 Listed 2 days ago
Property Description
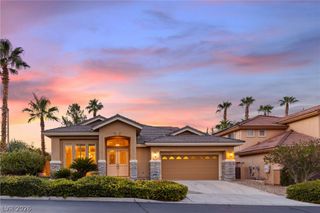
Welcome to this exquisitely renovated 4-bedroom, 3-bathroom masterpiece nestled in the highly sought-after Desert Shores community. Every inch of this home has been thoughtfully transformed with designer finishes and impeccable attention to detail — no detail overlooked, no expense spared. At the heart of the home lies an incredible gourmet kitchen, a true showstopper featuring premium finishes, high-end appliances, and elegant custom cabinetry — designed as much for entertaining as for everyday living. The layout flows seamlessly into the living spaces and out to a resort-style backyard oasis, complete with a sparkling pool perfect for soaking up the Las Vegas sun. Retreat to the primary suite, a private sanctuary featuring its own balcony overlooking the pool — the perfect spot for morning coffee or evening sunsets. The spa-inspired en-suite bathroom rivals a five-star resort, boasting a steam shower, separate soaking tub, dual vanities, and an expansive custom walk-in closet designed for the most discerning homeowner. Three additional generously sized bedrooms offer flexibility for family, guests, or a home office, while the fully upgraded interior showcases premium materials and modern craftsmanship throughout. Located in the coveted Desert Shores community, residents enjoy access to lagoon-style amenities, scenic walking paths, and a true resort lifestyle — all just minutes from Las Vegas's finest dining, shopping, and entertainment.
- Listing Status:
- Active
- Data Last Updated:
- November 20, 2026 at 5:17AM
- Listing Office:
- Realty ONE Group, Inc : 702-898-1221
- Listing Agent:
- David Gavic : (971) 227-4770
- Contact:
- dgavic@gmail.com
- MLS ID:
- 2835246

- General: BalconyCourtyardPorchPrivate YardIrrigation Sprinklers
- Style: Two Story
- Other Structures: PorchBalcony
- Pool: In GroundPrivate
- Parking: AttachedGaragePrivate
- Roofing: Tile
- General: 2
- HOA Amenities: Common AreasTaxes120.0Monthly
- Originating MLS: GLVAR_LAS
- County: Clark
- Zoning: 138-16-615-012
- Fencing: BlockBack Yard
- Utilities: Underground UtilitiesPhotovoltaics None
- Water: Public
- Sewer: Public Sewer
- Source: GLVAR_LAS
This listing courtesy of David Gavic , Realty ONE Group, Inc
Monthly Payment
- Principal & Interest $
- Property Taxes $
- Home Insurance $
- VA Funding Fee $

 New - 23 hours ago