4016 Roxanne Drive, Las Vegas, NV 89108
- 5 beds |
- 3 baths |
- 2,562 sqft
 Single-Family Home
 Built in 1977
 0.47acre lot
 8 car garage
 $273/sqft
 Listed 1 day ago
Property Description
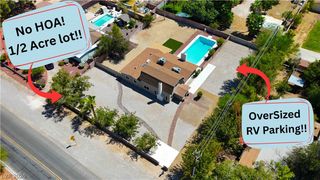
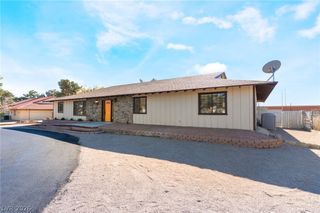
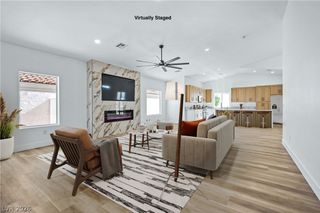
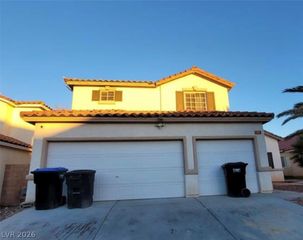
Single story 4 bed, 2 bath home on a 1/2 Acre estate lot in Big Sky Ranch Estates with no HOA, RV parking and a 1,500 sqft detached garage with a studio casita inside. The main house has 2,262 sqft plus a 2 car attached garage. The casita has its own kitchenette with oak Shaker cabinets, quartz countertops and a stainless range and microwave, a bathroom with a tiled walk in shower, a closet and its own AC unit. The garage side has multiple garage doors and LED shop lighting. The main kitchen has oak Shaker cabinets, matte black hardware, white quartz countertops, a large center island, full height pantry cabinets and stainless steel appliances, open to the dining area and a living room with a black brick corner fireplace. A second family room has a wall of windows and sliding doors to the patio. The primary bath has a freestanding soaking tub, a frameless glass walk in shower in large format marble look tile and a double vanity with a makeup counter. The hall bath has a double vanity and a tiled tub and shower. New luxury vinyl plank flooring, new bedroom carpet, fresh paint, recessed lighting and matte black fixtures throughout. Block walled backyard with mature shade trees, a concrete patio and room for a pool. Schedule your showing today.
- Listing Status:
- Active
- Data Last Updated:
- November 20, 2026 at 5:17AM
- Listing Office:
- Alchemy Investments RE : 702-683-4746
- Listing Agent:
- Jamie Kirk : (702) 875-2444
- Contact:
- (702) 875-2444
- MLS ID:
- 2835416

- General: Circular DrivewayPrivate YardShedGuest HouseShed(s)Workshop
- Style: One Story
- Other Structures: Guest HouseShed(s)Workshop
- Parking: AttachedDetachedGarageOpenPrivateRV GatedRV Access/Parking
- Roofing: CompositionShingle
- General: 1
- HOA Amenities: None
- Originating MLS: GLVAR_LAS
- County: Clark
- Zoning: 138-02-813-014
- Fencing: BlockBack Yard
- Utilities: Underground UtilitiesPhotovoltaics None
- Water: Public
- Sewer: Public Sewer
- Source: GLVAR_LAS
This listing courtesy of Jamie Kirk , Alchemy Investments RE
Monthly Payment
- Principal & Interest $
- Property Taxes $
- Home Insurance $
- VA Funding Fee $

 New - 1 day ago