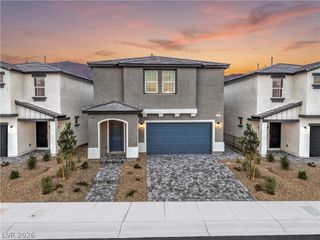
4439 Stardusk Falls Avenue, North Las Vegas, NV 89084
- 5 beds |
- 3 baths |
- 2,950 sqft
 Single-Family Home
 Built in 2021
 4,792sqft lot
 2 car garage
 $198/sqft
 Listed 1 day ago
Property Description
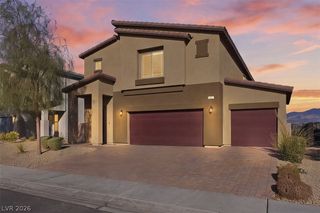
Stone accents and a paved driveway elevate the stucco exterior of this spacious two-story residence, situated within the gated Valley Vista community. Spanning nearly 3,000 sq. ft. of living space, this home features five bedrooms, three bathrooms, a tile roof, and an installed water softener system. The 2-car garage offers built-in storage cabinets, an integrated workbench, and a minisplit system with heating and cooling capabilities. An inviting interior showcases an open floor plan with a downstairs bedroom and bathroom, providing a flexible layout. Durable tile flooring flows throughout the main level, where the kitchen is equipped with granite countertops, classic wood cabinetry, and a spacious center island. Recessed lighting, ceiling fans, and window blinds bring added comfort to the living room. Upstairs, soft carpeting leads to a versatile upper-level loft, the secondary bedrooms, and the expansive primary suite featuring a walk-in closet with built-in shelving. The primary bathroom offers a double vanity and a glass-enclosed shower, complemented by an upper-level laundry room designed with built-in cabinetry and ceramic tile flooring. Tranquil outdoor living is highlighted by a private backyard featuring a heated pool and spa combo with a waterfall, a spacious covered brick-paved patio, and low-maintenance desert landscaping. The yard is fully enclosed by block wall and wood fencing, creating a serene setting for year-round enjoyment. Schedule a viewing today to experience the space, amenities, and value offered in this Valley Vista home.
- Listing Status:
- Active
- Data Last Updated:
- November 19, 2026 at 3:18AM
- Listing Office:
- Realty ONE Group, Inc : 702-898-0101
- Listing Agent:
- Karlina King : (702) 540-3555
- Contact:
- (702) 540-3555
- MLS ID:
- 2834838

- General: BarbecuePatioPrivate YardIrrigation Sprinklers
- Style: Two Story
- Other Structures: PatioCovered
- Pool: HeatedIn GroundPrivatePool/Spa Combo
- Parking: AttachedGarageGarage Door OpenerPrivate
- Roofing: Tile
- Windows: BlindsDouble Pane Windows
- General: 2
- HOA Amenities: GatedAssociation Management60.0Monthly
- Originating MLS: GLVAR_LAS
- County: Clark
- Zoning: 124-18-211-044
- View: Mountain(s)View
- Fencing: BlockBack Yard
- Utilities: Cable AvailableUnderground Utilities
- Water: Public
- Sewer: Public Sewer
- Source: GLVAR_LAS
- Ownership: Single Family Residential
This listing courtesy of Karlina King , Realty ONE Group, Inc
Monthly Payment
- Principal & Interest $
- Property Taxes $
- Home Insurance $
- VA Funding Fee $

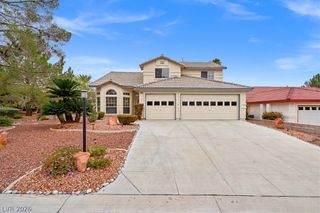
 New - 1 day ago