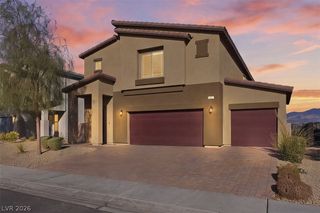
1925 Barrow Glen Court, North Las Vegas, NV 89084
- 4 beds |
- 3 baths |
- 2,959 sqft
 Single-Family Home
 Built in 2007
 6,970sqft lot
 3 car garage
 $206/sqft
 Listed 6 days ago
Property Description
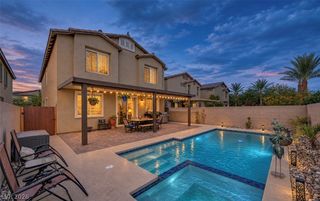
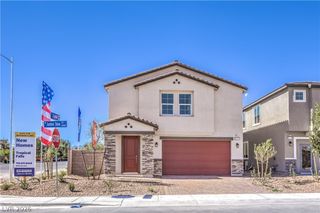
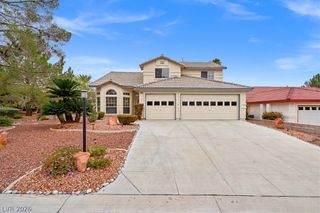
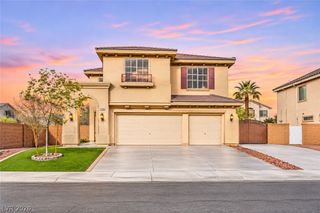
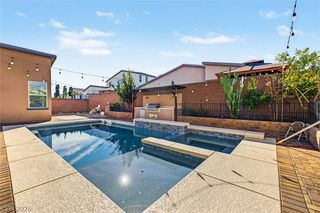
Classic stucco exterior featuring stone accents and a tile roof defines this two-story home situated on a cul-de-sac. This residence offers 4 bedrooms, 3 bathrooms, and 2,959 square feet of living space, complete with a 3-car garage and solar panels. High ceilings and a carpeted staircase welcome you at the entry, which features tile flooring that transitions to laminate flooring. The formal living room has a fireplace with glass doors, and a separate formal dining room features laminate flooring. The kitchen is equipped with Silestone countertops, custom cabinetry, a custom backsplash, a pantry, a built-in oven, a microwave, a cooktop, and a kitchen island with seating. The main level also includes an office featuring built-in bookshelves and a full bathroom with tile flooring. A dedicated laundry room features built-in cabinetry and a sink. Upstairs, you will find a loft with neutral carpeting and a half-wall overlooking the level below. The bedrooms feature neutral carpeting, with ceiling fans installed in most. The primary bathroom contains tile flooring, a dual-basin vanity, a soaking tub, and a glass-enclosed shower. The private fenced yard features a PebbleTec in-ground swimming pool, a covered patio, and artificial turf, while the front yard is complete with finished desert landscaping. A second-story balcony extends the outdoor living space. This home is situated near a neighborhood park, casino entertainment, shopping, the 215 Beltway, and features mountain views of the surrounding skyline.
- Listing Status:
- Active
- Data Last Updated:
- November 19, 2026 at 3:18AM
- Listing Office:
- Vegas One Realty : 702-768-1115
- Listing Agent:
- Elizabeth Gamboa-Cazares : (702) 488-2838
- Contact:
- Elizabethgcazares@gmail.com
- MLS ID:
- 2834462

- General: BalconyPatioPrivate Yard
- Style: Two Story
- Other Structures: BalconyPatioCovered
- Pool: In GroundPrivate
- Parking: AttachedEpoxy FlooringFinished GarageGarageGarage Door OpenerInside EntrancePrivate
- Roofing: Tile
- Windows: Blinds
- General: 2
- HOA Amenities: 75.0Monthly
- Originating MLS: GLVAR_LAS
- County: Clark
- Zoning: 124-21-314-078
- Fencing: BlockBack Yard
- Utilities: Underground Utilities
- Water: Public
- Sewer: Public Sewer
- Source: GLVAR_LAS
- Ownership: Single Family Residential
This listing courtesy of Elizabeth Gamboa-Cazares , Vegas One Realty
Monthly Payment
- Principal & Interest $
- Property Taxes $
- Home Insurance $
- VA Funding Fee $

 New - 22 hours ago