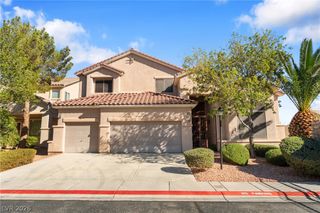
6839 Moorland Street, Las Vegas, NV 89084
- 4 beds |
- 4 baths |
- 3,472 sqft
 Single-Family Home
 Built in 2019
 6,534sqft lot
 3 car garage
 $209/sqft
 Listed 20 hours ago
Property Description
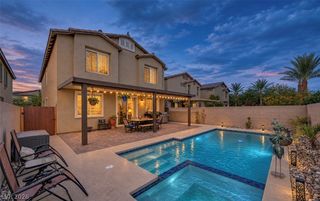
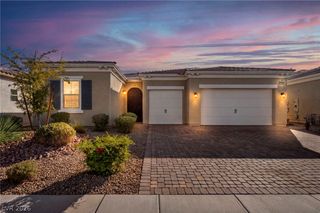
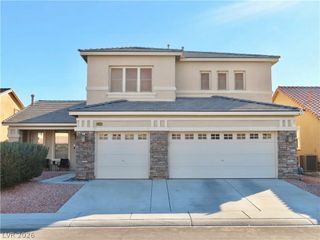
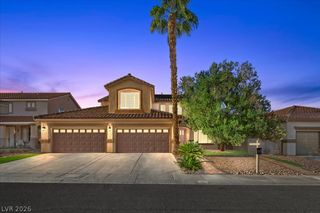
Modern style, comfort, and functionality come together in this gorgeous two-story residence with a POOL & SPA! Located in a gated Community, it offers 4 beds, 3 baths + powder room, a delightful landscape, a 3-car tandem garage w/paver driveway, and charming curb appeal w/paver front porch. The interior exudes elegance throughout with a designer palette, recessed lighting, abundant natural light, and soft carpet & wood-look flooring in all the right places. Designed for everyday living and entertaining, you'll love the seamlessly flowing open-concept floor plan paired with multi-sliding doors that merge the inside & outside activities! The gourmet kitchen boasts high-end SS appliances w/gas cooktop, quartz counters, mosaic tile backsplash, ample gray cabinetry, see-through cupboards, a walk-in pantry, and a large island w/breakfast bar. Perfect for an office, the downstairs is complete with a versatile den. All bedrooms await upstairs! Also including a spacious loft, ideal for a game or TV room. The primary bedroom has an ensuite with dual sinks and a walk-in closet. But the real highlight is the backyard oasis, excellent for ultimate relaxation and entertainment! A covered patio, well-laid pavers, string lights, built-in BBQ grill, and a sparkling pool & spa complete the picture. What's not to like? This gem checks all the right boxes!
- Listing Status:
- Active
- Data Last Updated:
- November 19, 2026 at 2:18AM
- Listing Office:
- Vegas Dream Homes Inc : 702-493-5471
- Listing Agent:
- John J. Faulis Jr : 702-493-5471
- Contact:
- 702-493-5471
- MLS ID:
- 2833268

- General: Built-in BarbecueBarbecuePorchPatioPrivate YardIn Ground
- Style: Two Story
- Other Structures: PorchPatioCovered
- Pool: In GroundPrivatePool/Spa Combo
- Parking: AttachedGarageGarage Door OpenerInside EntrancePrivateTandem
- Roofing: Tile
- Windows: BlindsWindow Treatments
- General: 2
- Road/Access: Paved
- HOA Amenities: GatedAssociation Management99.0Monthly
- Originating MLS: GLVAR_LAS
- County: Clark
- Zoning: 124-21-214-067
- View: None
- Fencing: BlockBack Yard
- Utilities: Underground Utilities
- Water: Public
- Sewer: Public Sewer
- Source: GLVAR_LAS
- Ownership: Single Family Residential
This listing courtesy of John J. Faulis Jr , Vegas Dream Homes Inc
Monthly Payment
- Principal & Interest $
- Property Taxes $
- Home Insurance $
- VA Funding Fee $

 New - 20 hours ago