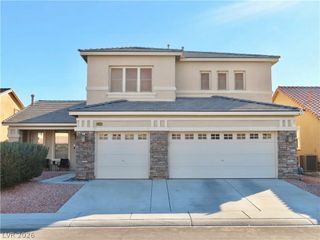
7460 Oasis Island Street, Las Vegas, NV 89131
- 4 beds |
- 3 baths |
- 2,991 sqft
 Single-Family Home
 Built in 2002
 8,276sqft lot
 3 car garage
 $200/sqft
 Listed 9 days ago
Property Description
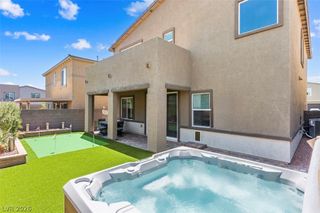
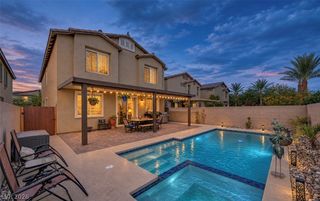
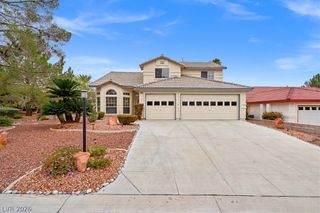
Welcome to 7460 Oasis Island, an exceptional two-story residence nestled within a secure gated community. Offering space, style, and functionality, this home features a thoughtfully designed floor plan ideal for both everyday living and formal entertaining. Upon entering, you are greeted by a light-filled living and dining room combination, perfect for gathering with guests. The main living space centers around an open room complete with custom built-ins, creating a warm and welcoming ambiance. Adjacent to this area, the well-appointed kitchen features Corian countertops, a center island, a breakfast bar, an eat-in dining area, a built-in oven, a 4-burner cooktop, and a spacious pantry. The main-level primary suite serves as a private retreat, featuring an ensuite bath with double sinks, a separate walk-in shower, a relaxing jetted tub, and two walk-in closets. Upstairs, a versatile loft with built-ins offers additional living space and opens directly out to a private balcony. The upper level also features three secondary bedrooms—one with a built-in office area ideal for remote work or study. Step outside to your private backyard oasis featuring a sprawling ~38x10 covered patio, an upper-level balcony, and a swimming pool heated by dedicated solar tubes. A 3-car garage rounds out this remarkable property. Solar Agreement: Property features a solar power system. Buyer to assume the existing Power Purchase Agreement (PPA) solar contract upon successful closing.
- Listing Status:
- Active
- Data Last Updated:
- November 19, 2026 at 3:18AM
- Listing Office:
- Fathom Realty : 888-455-6040
- Listing Agent:
- Arthur Cummings Jr. : (702) 499-5358
- Contact:
- (702) 499-5358
- MLS ID:
- 2832951

- General: BalconyBarbecuePatioIrrigation Sprinklers
- Style: Two Story
- Other Structures: BalconyPatioCovered
- Pool: In GroundPrivateSolar Heat
- Parking: AttachedExterior Access DoorFinished GarageGarageInside EntrancePrivate
- Roofing: Tile
- Windows: Blinds
- General: 2
- HOA Amenities: GatedAssociation Management90.0Monthly
- Originating MLS: GLVAR_LAS
- County: Clark
- Zoning: 125-13-319-036
- Fencing: BlockBack Yard
- Utilities: Above Ground Utilities
- Water: Public
- Sewer: Public Sewer
- Source: GLVAR_LAS
- Ownership: Single Family Residential
This listing courtesy of Arthur Cummings Jr. , Fathom Realty
Monthly Payment
- Principal & Interest $
- Property Taxes $
- Home Insurance $
- VA Funding Fee $

 New - 21 hours ago